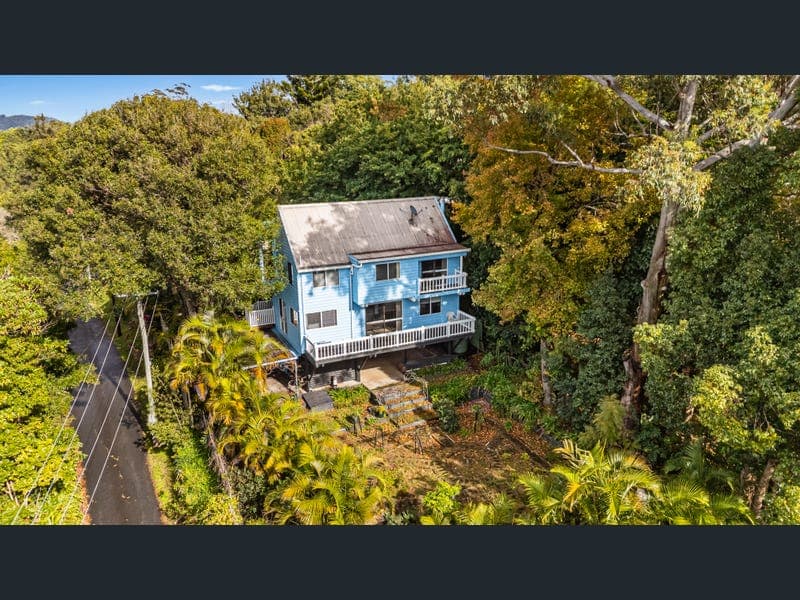
9 Gretty Lane, Lower Beechmont
Listing data updated 27 July 2026
Strikingly framed in an iconic coastal-blue weatherboard silhouette against a lush rainforest canopy, 9 Gretty Lane is a rare Hinterland find. Positioned on an elevated 913 sq meter block tucked along a peaceful lane, this split-level pole home pairs architectural character and warm timber finishes with sweeping, elevated views out toward the coastline and nearby Advancetown Lake (Hinze Dam). Whether you’re seeking a serene tree-change, a character-filled family home, or a peaceful retreat just minutes from coastal convenience, this property delivers lifestyle, space, and charm in equal measure. Light-Filled Living & Character Architecture Step inside to an expansive, open-plan living and dining domain framed by painted exposed beams, timber structural posts, and leafy green vistas through broad glass sliders. - Cozy Winter Ambience: At the heart of the main lounge sits a feature wood-burning fireplace on a slate hearth—perfect for cool mountain evenings. - Bespoke Features: A custom circular stained-glass window accents the stairwell, casting soft, warm light across the open living zones. - Country-Style Kitchen: Complete with slate tile flooring, a double wall oven, electric cooktop, dark benchtops, good size pantry, and a breakfast bar oriented to look straight across the garden and canopy. Upper-Level Treetop Retreat Ascend the warm timber staircase to the upper bedroom floor: - Master Suite with Private Balcony: Features polished hardwood floorboards, a ceiling fan, freestanding wardrobe space, and sliding glass door access to a private, elevated deck suspended high in the treetops. - Bedrooms 2 & 3: Both secondary bedrooms offer soft carpets underfoot, high raked ceilings, and wide windows capturing natural light and garden outlooks. - Character Family Bathroom: Features a deep soaking bathtub positioned alongside a large picture window, a separate glass shower, wide vanity, and rich timber wall paneling. Storybook Gardens & Outdoor Entertaining - Entertainment Deck: The living area flows effortlessly onto a broad timber deck looking across the lush valley and mountain ranges—an ideal setting for outdoor dining alongside local birdlife. - Terraced Garden Sanctuary: Below the deck lies an enchanting garden setting featuring stone-paved pathways, ornamental garden arches, terraced beds, established palms, and mature trees. - Substantial Under-House Utility & Workshop: A massive 9.0"m"×5.0"m" covered patio under the main floor provides ideal workshop space, direct access to the dedicated internal laundry room, covered parking, plus two separate garden/storage sheds (3.0"m"×2.6"m") and a rainwater tank. PROPERTY HIGHLIGHTS AT A GLANCE: - 3 Bedrooms | 1 Bathroom | 1 Carport + Workshop & Generous Off-Street Parking - Land Area: 913 sq meter private block on a quiet, sealed lane. Driveway runs parallel to Gretty Lane off Beechmont Road. - Under Roof Area: 210sq meter across split levels - Architectural Features: Coastal-blue pole home construction, raked timber ceilings, exposed beams, leadlight circular window, and polished hardwood floors. - Living & Comfort: Wood-burning fireplace, open-plan living and dining, multiple outdoor decks. - Gardens & Infrastructure: Stone paved terraced gardens, 2x storage/tool sheds, rainwater tank system, internal laundry, and covered workshop space. Location & Lifestyle: Minutes to local cafes and village amenities, convenient catchment for Gilston State School, easy access to The Grand Golf Course, Waterside Park, Advancetown Lake, and an easy drive down to Nerang and the M1 highway for coast access. Contact agent Fraser Coop on 0421382957 or email frasercoop@palinholdings.com.au to arrange a viewing or attend our open home
Inspection: Sat, 1 Aug, 12:30pm-1:00pm
RealistIQ deal score
Neutral value signal
12
/100
Review the estimated value range, comparable sales, suburb trends, and market signals for 9 Gretty Lane, Lower Beechmont before you inspect or make an offer.
Independent price check
Estimate vs market price guide
Market price guide is $61,000 above RealistIQ estimate
Use this as a second opinion and check the comparable sales below.
12-month Property Outlook
What could this property be worth in 12 months if the local trend continues?
See Momentum and Stable modelled scenarios for this property.
Unlock PlusSee the 12-month outlook for this property.
From $29.90/month. Cancel anytime.
Before you inspect, check what similar properties actually sold for.
Unlock Plus to see the full list of comparable sales
Property features
Features detected from the listing details.
Comfort
Kitchen & utilities
Outdoor & building
Security & access
Inspections
Sat, 1 Aug, 12:30pm-1:00pm
Listing details
- Status
- Offers over $995,000
Agent and agency
Unlock Plus to see the full list of comparable sales