Lot 70 Arnica Street, Caboolture
Listing data updated 13 July 2026
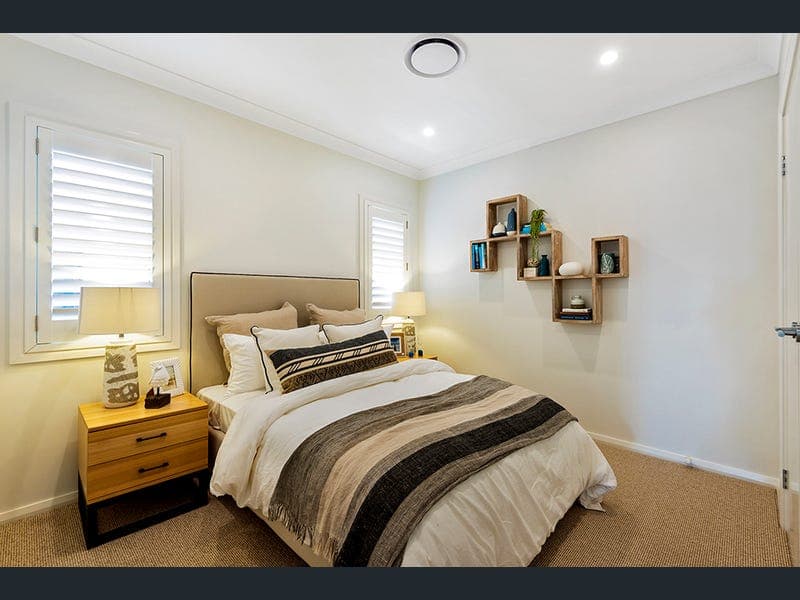
Filled with flexibility and promise, this is a spacious family home designed for love, laughter and those magical moments that become the special memories you’ll always treasure. With two large living spaces, a resort-style master suite and three additional bedrooms, this is a home built for enjoying every moment of every day. The heart of the home is the sunny, open-plan kitchen, living and dining area opening on to a stunning alfresco. Every convenience has been thought of, with a study nook perfectly tucked at the rear away from the busy zones but close enough to keep a close eye on the kids homework; large walk-in pantry; spacious laundry with linen and direct outside access; and a double garage and store. There’s an accommodation wing along the left of the Gem, where three bedrooms have easy access to a family bathroom and a separate powder room across the hall. This clever layout affords some well-earned retreat for parents at the rear, where an oversized master with walk-in robe and ensuite is filled with light from the adjoining alfresco, giving it a resort-style ambience and feeling of sanctuary. Brighton Homes Gem design. A community set in natural surrounds, green spaces and recreational areas, as well as a 4 hectare lake. Enjoy an active lifestyle with walking paths and bikeways connecting the neighbourhood. Or simply relax outside against a backdrop of natural beauty. The Dawn Andrews Park will provide plenty of fun, with playground equipment, including two 30 metre flying foxes, climbing platforms, slides, swings and a half basketball court. The park also features an undercover area with a number of tables, benches and a barbeque. Escape the hustle of city life but lose none of the convenience. Enjoy living with all the amenities you need right on your doorstep. Central lakes Shopping Village and major transport hubs are only minutes away. Find quality private and public schools as well as tertiary educational institutes all close by. Discover Why It’s Better with Brighton: ALREADY YOURS STUDIO INCLUSIONS · $25,000 Cashback + Choose 3 Bonus Upgrades · 13mths base house price hold · Fully ducted reverse cycle air conditioning with 4 zones · Quality floor coverings throughout · House frame made from Truecore Steel · Solar system with 10-year manufacturer’s warranty · Colorbond roof · 1200mm wide entry door with Trilock 3-in-1 entrance set · 20mm Caesarstone Benchtops to kitchen & bathrooms · 900mm Stainless Steel Freestanding Cooker with Canopy Rangehood · White 4 blade ceiling fans to all living areas, including bedrooms · Semi-frameless shower screens · Modern chrome tapware and basins · Automatic sectional overhead garage door with remotes · Certainty pricing on site costs · Render allowance · Driveway allowance · Alfresco & front porch concrete & tiles allowance · Additional electrical allowance · Plus Much More WHY IT’S BETTER WITH BRIGHTON · HIA Professional Major Builder for 2022 & 2024 · 60 Year Structural Guarantee – Built to last and last and last. · 24 Month Warranty – Double the industry’s 12 month standard. · 8 Quality Inspections – Independent inspections to ensure highest quality. · 30+ Years Experience – Part of the NEX Group, with three decades of history. Enquire now or visit Simon at our Kinma Valley Display Centre today – open 10am to 5pm daily. Let Life In! Price as at 09/07/26 and is subject to availability •This home has not been built • Images shown are a guide only and may depict fixtures, finishes and features not supplied by Brighton Homes such as decking, fencing, landscaping & furniture • Images may also depict colour upgrades such as, feature bricks, cladding type, kitchen & bathrooms upgrades & more • Studio Collection Cashback up to $30,000 + Choose 3 Bonus Upgrades available on new deposits from 15th April 2026 until withdrawn by Brighton Homes • If cashback offer or bonus upgrades isn't taken, no further credits/discounts apply, non-redeemable for cash, non-transferable • For full terms & conditions refer to Brighton Homes website https://www.brightonhomes.net.au/offers/50k-cashback-choose-3-bonus-upgrades • Individual legal contracts apply for both the home & the land • Price doesn't include legal fees relating to the building &/or land contract, stamp duty & registration fees including transfer, change of ownership or any other relevant charges to the acquisition of land • Land to be purchased directly through the land developer & subject to availability, this is an indicative package only • Brighton reserves the right to change prices without notice • For more details speak to a Building & Design Consultant • NEX Building Group Pty Ltd trading as Brighton Homes. All rights reserved. ABN 59 089 524 050. QBCC: 1250787.
RealistIQ deal score
Neutral value signal
12
/100
Review the estimated value range, comparable sales, suburb trends, and market signals for Lot 70 Arnica Street, Caboolture before you inspect or make an offer.
Independent price check
Estimate vs market price guide
Market price guide is $70,000 above RealistIQ estimate
Use this as a second opinion and check the comparable sales below.
12-month Property Outlook
What could this property be worth in 12 months if the local trend continues?
See Momentum and Stable modelled scenarios for this property.
Unlock PlusSee the 12-month outlook for this property.
From $29.90/month. Cancel anytime.
Before you inspect, check what similar properties actually sold for.
Unlock Plus to see the full list of comparable sales
Property features
Features detected from the listing details.
Comfort
Kitchen & utilities
Outdoor & building
Security & access
Lifestyle & views
Listing details
- Status
- From $974,500
Agent and agency
Unlock Plus to see the full list of comparable sales