Lot 7 Yering Street, Heathwood
Listing data updated 16 Aug 2026
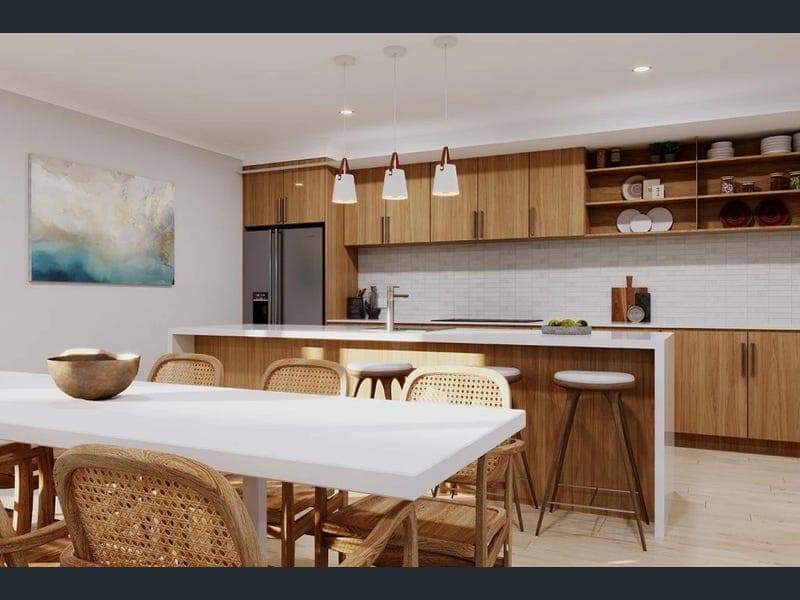
Made to impress. The spacious nature of the Nelson Bay design provides a luxurious, contemporary layout in a two-storey family home. Flexible entertaining options are abundant with well-considered open plan family spaces flowing to a lifestyle alfresco at the rear and a central courtyard. Welcoming light floods the home with effortless connections between interior and exterior living areas. The ground floor comprises a large gourmet kitchen that continues through to the open butler’s pantry with the dining and family room creating an enjoyable entertaining space. Relax with a central lounge that overlooks the light filled courtyard. An oversized double garage and study nook are welcome additions to this home. Private spaces on the upper floor provide an escape, with the master suite well equipped with magnificent ensuite, large walk-in robe, private balcony and retreat, an ideal quiet space to relax and unwind. Additional bedrooms, family bathroom and the activity room give the kids a space to retreat or play. Surpassing expectations with everything you could imagine catered for, the Nelson Bay is the ideal family home. Allow yourself to imagine the lifestyle you’ve always wanted; in the home you deserve! The Nelson Bay design offers individually crafted facades that will inspire you by providing a choice of homes that reflect your personal lifestyle and preferences. For optimal site use, this design is best positioned on sites with the north aspect towards the side of the home, providing sustainable and comfortable living conditions throughout the year.
RealistIQ deal score
Neutral value signal
12
/100
Review the estimated value range, comparable sales, suburb trends, and market signals for Lot 7 Yering Street, Heathwood before you inspect or make an offer.
Independent price check
Estimate vs market price guide
Market price guide is 20%+ above RealistIQ estimate
Use this as a second opinion and check the comparable sales below.
12-month Property Outlook
What could this property be worth in 12 months if the local trend continues?
See Momentum and Stable modelled scenarios for this property.
Unlock PlusSee the 12-month outlook for this property.
From $29.90/month. Cancel anytime.
Before you inspect, check what similar properties actually sold for.
Unlock Plus to see the full list of comparable sales
Property features
Features detected from the listing details.
Comfort
Outdoor & building
Security & access
Lifestyle & views
Listing details
- Status
- From $1,715,710
Agent and agency
Unlock Plus to see the full list of comparable sales