Lot 7/63 Oxford Street, Joyner
Listing data updated 16 Aug 2026
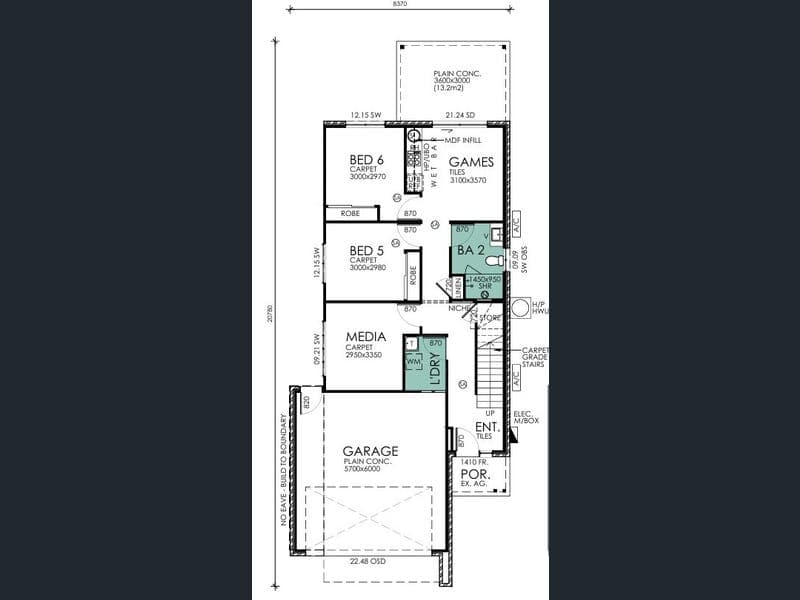
- This yet to be constructed Home and Land multi-generational package sits in a peaceful small development away from the noise of the M1 motorway and on the doorstep of beautiful hinterland bush. Located 5mins from Marketplace Warner (Woolies & Aldi), 6mins from Joyner Central Shopping Centre, 10mins from Bunnings Lawnton, 10mins from Coles and the Strathpine retail hub, 4mins to Genesis Christian College, a half-hour from Brisbane airport & 7mins to North Pine Golf Club. CJ Homes 'Bathurst' is a clever design, highly sought-after by both larger family units AND smart investors...with 4bedrooms upstairs and another 2 downstairs, each level is fully self-contained! Ensuite, main bathroom and separate WC on upper floor, plus another full bathroom incorporating WC on ground level. Open-plan living/dining/kitchen upstairs, with media room, games room/diner and laundry downstairs. Perfectly suited to multiple generations of the one family, with thoughtful separation between bedrooms and living areas. The galley style kitchen includes stone bench-tops, dishwasher, 900mm electric cook-top with a beautiful canopy rangehood above, plus includes a spacious walk-in pantry! This 2-storey home was made for narrow lots such as newly developed Lot 7!! (block expected to register September 2026) We have many options for this type of design for any shape or size of land, feel free to contact Bryan on 0415 972 694 to discuss which best suit your specific needs. Feel secure knowing your build price won’t increase with our full turnkey, fixed price house and land package...with that level of peace of mind you can’t go wrong! Given the impending Olympic Games in only 6 years combined with the current housing shortage, there is only one way the value of this amazingly versatile family home can go! *FIXED TURN-KEY PRICE *NO HIDDEN SURPRISES* Be Quick! - This will not last Browse some features of this amazing home: • 'Bathurst' Floorplan • Fixed Price Site Works, including; all soil types (S, M, H1, H2, E & P), all retaining and piering as required. • 7kw Air Con to main living • Barrier & Fly Screens • Blinds • Stainless Steel Dishwasher • Westinghouse Stainless Steel built-in Oven, ceramic stove & slide out rangehood • Landscaping, turf & gravel to sides • Fully fenced with gate and returns • Quality carpet to bedrooms from builders selected range • Huge choice of tiles to living, bathroom and hallways • Custom laminate kitchen with overhead cupboards • Custom laminate vanities to ensuite & bathroom with choice of drop in or semi-recessed basins • Driveway • Clothesline, TV Antenna & Letterbox (poly-tek rendered) • 3 coat paint system • Smart Wired for Fibre to the Home (FTTH = Super quick internet) • Under-roof Alfresco • Rheem Instantaneous Continuous Gas Hot Water • Chrome Mixer taps throughout • Minimum 7* Energy Rated • Brushed Aluminium Ceiling Fans to bedrooms and living areas • Brushed Aluminium LED Downlights • Triple Termite Guarantee including, H2 treated timber frames (blue colour), extended slab edge & Homeguard Perimeter Barrier • UNLIMITED design changes & 1 hour consultation with our in-house designers • Choose one of our plans or bring/design your own (no extra charge) • 2 hour professional colour & interior consultation with professional colour expert Plus much, much more... Don't like everything about this design? At CJ Homes we put the customer first and understand that everyone has different lifestyles and requirements. We are extremely flexible with altering house designs to suit your requirements, just contact one of our friendly staff. This is a NO CHARGE service. **Photos are indicative use as they were taken from a similar home by the builder, some variances and inclusions may differ to the actual home** ** Conditions Apply** QBCC number 1062071 Property Code: 2917
RealistIQ deal score
Good value signal
68
/100
Review the estimated value range, comparable sales, suburb trends, and market signals for Lot 7/63 Oxford Street, Joyner before you inspect or make an offer.
Independent price check
Estimate vs market price guide
Market price guide is $281,000 below RealistIQ estimate
Use this as a second opinion and check the comparable sales below.
12-month Property Outlook
What could this property be worth in 12 months if the local trend continues?
See Momentum and Stable modelled scenarios for this property.
Unlock PlusSee the 12-month outlook for this property.
From $29.90/month. Cancel anytime.
Before you inspect, check what similar properties actually sold for.
Unlock Plus to see the full list of comparable sales
Property features
Features detected from the listing details.
Comfort
Kitchen & utilities
Outdoor & building
Listing details
- Status
- $1,321,200
Agent and agency
Unlock Plus to see the full list of comparable sales