Lot 519 McEnvoy Street, Greenbank
Listing data updated 27 July 2026
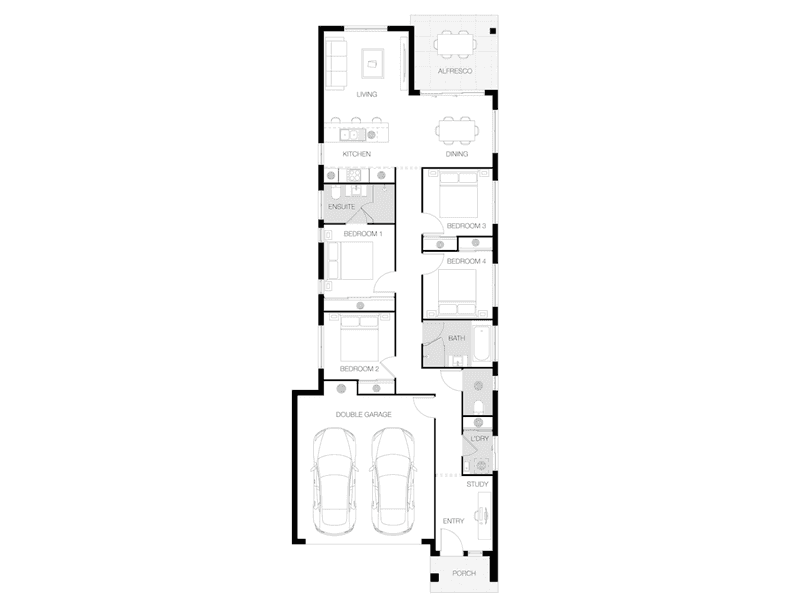
$946,900 | House & Land Package Banksia Rise Estate, Greenbank QLD 4124 4 Bedrooms | 2 Bathrooms | 1 Living Area | 2 Car | Study | 177m² Home | 352m² Block Land Registration December 2026 Set within a boutique estate on the southern edge of Logan City, this fixed-price home and land package pairs a well-proportioned 352m² homesite with a low-set, four-bedroom home designed for families and professionals alike. Independent rental appraisals place this home at approximately $760–$820 per week, making it a genuine contender for both owner-occupiers and investors. THE LOCATION: Banksia Rise Estate is a boutique community in Greenbank, on Logan City's southern fringe, with easy access to Brisbane, the Gold Coast, and the wider Logan region via the Mount Lindesay Highway. The estate sits within a strong catchment of established schools and childcare, including Park Ridge High School, Corymbia State High School, Parklands Christian College, and Eden Academy Parklands, alongside major health and education infrastructure at Logan Hospital, TAFE Loganlea, and the Griffith University Logan campus, all within a short drive. Everyday amenities are close by too, with Park Ridge Town Centre providing local shopping, and Creastmead Logistics Park anchoring nearby employment opportunities — a genuine drawcard for long-term rental demand in the surrounding area. THE HOME: This single-level, low-set home presents a clean, contemporary street façade, with a mix of brick, render, and cladding finishes creating a fresh, modern first impression. Inside, 177m² of considered floor plan delivers four bedrooms including a private master suite with ensuite, a dedicated study, an open-plan living, dining, and kitchen zone, and a covered alfresco for year-round entertaining. A double garage completes the package, along with fully landscaped and fenced grounds from day one. TURNKEY INCLUSIONS: Fixed-price building contract, so there are no surprises once you're under contract 2,440mm ceiling heights throughout 20mm stone benchtops to the kitchen and bathrooms Soft-close cabinetry with overhead cupboards to the kitchen Stainless steel kitchen appliances, including a dishwasher 2x split system air conditioning units, plus ceiling fans to all bedrooms and living areas Roller blinds to all bedrooms and living areas Floor coverings throughout, including alfresco and porch Exposed aggregate driveway Fully landscaped, including fencing, turf, and garden 7-Star energy efficiency rating, 12-month maintenance period, and 7-year structural warranty Secure your place in Banksia Rise today and build a home worth living in. Contact us to arrange your appointment and start your journey to a brand-new turnkey home in one of Logan City's well-connected growing communities. WHY WORK WITH NESTA: Nesta is an independent builder broker specialising in new home construction across Moreton Bay. Helping Queenslanders build with clear guidance, real education and full transparency. We provide access to off-market and exclusive house and land opportunities, connect buyers with a vetted panel of trusted builders, and deliver practical education on how the building process actually works so you can move forward with confidence. Emily Pollard Founder and Builder Broker Mobile - 0424 799 046 Email - emily@nesta.com.au Jack Freeman Builder Broker Mobile 0411 822 231 Email- jack@nesta.com.au DISCLAIMER: The land advertised in this package is not owned by Nesta Builder Brokers and must be purchased separately from the vendor. Land availability is subject to change at the time of enquiry. The home design may require variation to comply with estate covenants, design guidelines, council requirements, or developer specifications. Any costs associated with required variations are the responsibility of the purchaser. Images, renders, and floor plans are indicative only and may not represent the final product. Some fixtures, features, and finishes shown in imagery may not form part of the standard specification. All pricing, inclusions, and specifications are subject to confirmation under a formal building contract and may vary depending on site conditions, engineering, and final selections. Approximate rent figures are based on independent rental appraisals and are indicative only, not a guarantee of future rental income.
RealistIQ deal score
Neutral value signal
27
/100
Review the estimated value range, comparable sales, suburb trends, and market signals for Lot 519 McEnvoy Street, Greenbank before you inspect or make an offer.
Independent price check
Estimate vs market price guide
Market price guide is close to RealistIQ estimate
Use this as a second opinion and check the comparable sales below.
12-month Property Outlook
What could this property be worth in 12 months if the local trend continues?
See Momentum and Stable modelled scenarios for this property.
Unlock PlusSee the 12-month outlook for this property.
From $29.90/month. Cancel anytime.
Before you inspect, check what similar properties actually sold for.
Unlock Plus to see the full list of comparable sales
Property features
Features detected from the listing details.
Comfort
Kitchen & utilities
Outdoor & building
Security & access
Lifestyle & views
Listing details
- Status
- $946,900
Agent and agency
Unlock Plus to see the full list of comparable sales