Lot 5094 Halifax Street, Upper Kedron
Listing data updated 16 Aug 2026
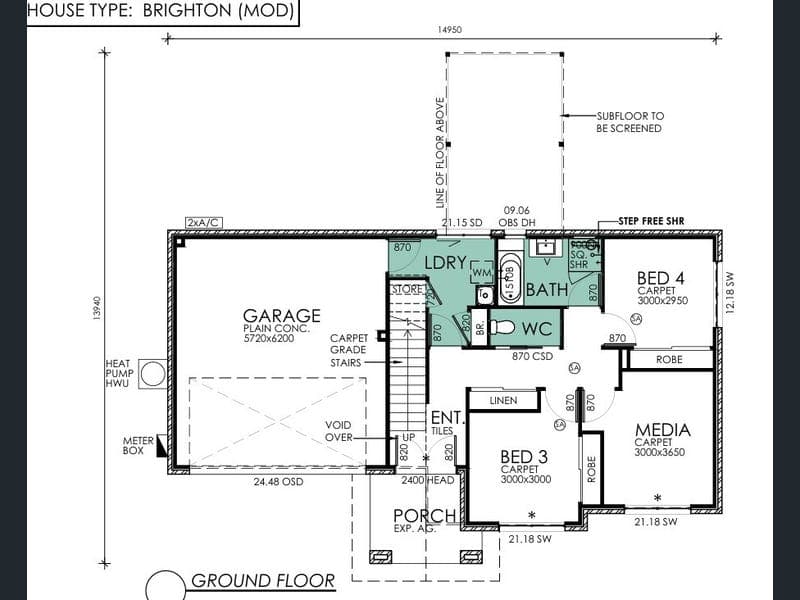
- Imagine waking every morning to birdsong rather than busy streets. Set on an extraordinary 2,840m² block within the exclusive 'Habitat' release at Ellendale, this is one of only a handful of opportunities to secure a premium homesite surrounded by natural bushland—while remaining just 12km from Brisbane CBD. If you've been searching for space, privacy and a home that's designed specifically for its surroundings, this package deserves your attention. Unlike many house and land packages where a standard design is simply adapted to fit the block, this custom split-level home has been carefully selected to complement the site's natural contours, making the most of its elevated position and creating a home that feels connected to its surroundings. The thoughtfully designed floorplan offers four generous bedrooms, multiple living areas and seamless indoor-outdoor living, providing the flexibility today's families are looking for. This fixed-price turnkey package has been created to provide greater confidence throughout the building journey, with site-specific engineering allowances already considered and the flexibility to personalise the design to better suit your lifestyle and preferences. Why you'll love this opportunity - Rare 2,840m² homesite in the exclusive Habitat release - Surrounded by protected natural bushland - Approximately 12km from Brisbane CBD - Custom split-level home selected to suit the site - Covered rear timber deck patio - Fixed-price turnkey package - Opportunity to further customise the design to suit your lifestyle - Large, private homesites this close to Brisbane are becoming increasingly difficult to find. If you're looking for a home that combines space, privacy and a custom-designed solution for an exceptional block, we'd love to show you what's possible. Enquire today to learn more about this unique house and land opportunity with CJ Homes. *FIXED TURN-KEY PRICE *NO HIDDEN SURPRISES* Act now - opportunities like this don't come to market often! Browse some features of this amazing home: • 'Brighton' split-level Floorplan • Fixed Price Site Works, including; all soil types (S, M, H1, H2, E & P), all retaining and piering as required. • 7kw Air Con to main living • Barrier & Fly Screens • Blinds • Stainless Steel Dishwasher • Westinghouse Stainless Steel built-in Oven, ceramic stove & slide out rangehood • Landscaping, turf & gravel to sides • Fully fenced with gate and returns • Quality carpet to bedrooms from builders selected range • Huge choice of tiles to living, bathroom and hallways • Custom laminate kitchen with overhead cupboards • Custom laminate vanities to ensuite & bathroom with choice of drop in or semi-recessed basins • Driveway • Clothesline, TV Antenna & Letterbox (poly-tek rendered) • 3 coat paint system • Smart Wired for Fibre to the Home (FTTH = Super quick internet) • Under-roof timber-deck patio • Rheem Instantaneous Continuous Gas Hot Water • Chrome Mixer taps throughout • Minimum 7* Energy Rated • Brushed Aluminium Ceiling Fans to bedrooms and living areas • Brushed Aluminium LED Downlights • Triple Termite Guarantee including, H2 treated timber frames (blue colour), extended slab edge & Homeguard Perimeter Barrier • UNLIMITED design changes & 1 hour consultation with our in-house designers • Choose one of our plans or bring/design your own (no extra charge) • 2 hour professional colour & interior consultation with professional colour expert Don't like everything about this design? At CJ Homes we put the customer first and understand that everyone has different lifestyles and requirements. Our in-house design team can create house designs to suit your specific needs. **Photos are indicative use as they were taken from a similar home by the builder, some variances and inclusions may differ to the actual home** ** Conditions Apply** QBCC number 1062071 Property Code: 2908
RealistIQ deal score
Neutral value signal
12
/100
Review the estimated value range, comparable sales, suburb trends, and market signals for Lot 5094 Halifax Street, Upper Kedron before you inspect or make an offer.
Independent price check
Estimate vs market price guide
Market price guide is 20%+ above RealistIQ estimate
Use this as a second opinion and check the comparable sales below.
12-month Property Outlook
What could this property be worth in 12 months if the local trend continues?
See Momentum and Stable modelled scenarios for this property.
Unlock PlusSee the 12-month outlook for this property.
From $29.90/month. Cancel anytime.
Before you inspect, check what similar properties actually sold for.
Unlock Plus to see the full list of comparable sales
Property features
Features detected from the listing details.
Comfort
Kitchen & utilities
Outdoor & building
Listing details
- Status
- $1,862,100
Agent and agency
Unlock Plus to see the full list of comparable sales