Lot 5 Sutherland Street, Thornlands
Listing data updated 16 Aug 2026
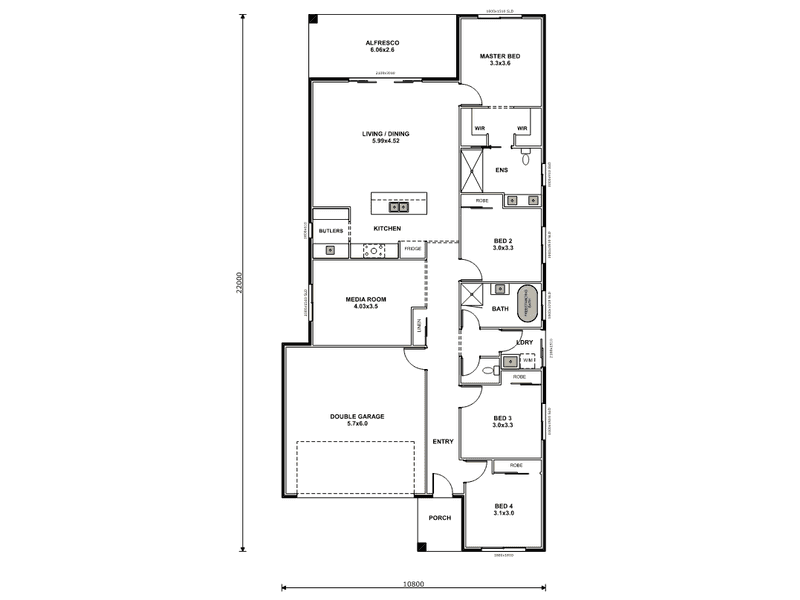
Premium Living, Perfectly Positioned - The iVision 182 by CMA Designed for modern family living, the iVision 182 combines smart design with everyday functionality. Featuring a spacious open-plan living and dining area, a versatile activity room, and a well-appointed butler's pantry, this thoughtfully designed home makes the most of every square metre. With four bedrooms, a private master retreat, and seamless indoor-outdoor living, the iVision 182 delivers comfort, style and practicality for growing families. ⭐ 4 Bed | 2 Bath | Activity Room | Double Garage | 182.32m² | Turnkey House & Land Key Features Spacious 182.32m² single-storey design 4 generous bedrooms with built-in robes Private master suite with walk-in robe and ensuite Separate activity room ideal as a kids' retreat, study or second living space Open-plan kitchen, living and dining area Butler's pantry for additional storage and preparation space Covered alfresco for effortless indoor-outdoor entertaining Central family bathroom with separate WC Double lock-up garage with internal access Premium Inclusions Stone benchtops throughout Soft-close cabinetry throughout 90cm induction cooktop, canopy rangehood and underbench oven Butler's pantry with additional storage space 2590mm ceilings throughout TRUECORE® steel frame and trusses Colorbond roof LED downlights and ceiling fans throughout Ducted AC throughout Premium tiling to main areas with carpet to bedrooms Flyscreens and roller blinds throughout 25-year structural warranty FIXED site costs Fast-track build timeframe available The iVision 182 has been designed to maximise space without compromising on comfort. The open-plan living area creates a welcoming hub for everyday life, while the separate activity room offers flexibility for growing families. A private master suite, functional butler's pantry and covered alfresco complete a home that's perfectly suited to modern Australian living Discover a new way of living at Kinross Road, Thornlands. An elevated, boutique precinct designed for those seeking space, flexibility and lifestyle. Surrounded by established amenities, quality schools, leafy parklands and the stunning Moreton Bay coastline, this sought-after community offers the freedom to build with your preferred builder while enjoying the convenience of being just a short drive from Brisbane and the Redlands' best attractions. Disclaimer Images may include upgrade items and may depict upgraded façades, fixtures, finishes and features not supplied by Homes by CMA such as furniture, feature lighting, landscaping and fencing. Package pricing is correct at the time of publishing and is subject to change without notice. Package price excludes but is not limited to customer account opening fees, stamp duty on land, legal fees and conveyancing costs. Floor plan is a representation only unless otherwise stated. Homes by CMA Pty Ltd QBCC 15083505.
RealistIQ deal score
Neutral value signal
12
/100
Review the estimated value range, comparable sales, suburb trends, and market signals for Lot 5 Sutherland Street, Thornlands before you inspect or make an offer.
Independent price check
Estimate vs market price guide
Market price guide is $56,000 above RealistIQ estimate
Use this as a second opinion and check the comparable sales below.
12-month Property Outlook
What could this property be worth in 12 months if the local trend continues?
See Momentum and Stable modelled scenarios for this property.
Unlock PlusSee the 12-month outlook for this property.
From $29.90/month. Cancel anytime.
Before you inspect, check what similar properties actually sold for.
Unlock Plus to see the full list of comparable sales
Property features
Features detected from the listing details.
Comfort
Outdoor & building
Security & access
Lifestyle & views
Listing details
- Status
- $1,074,900
Agent and agency
Unlock Plus to see the full list of comparable sales