Lot 5 Banks Drive, Bowen
Listing data updated 27 July 2026
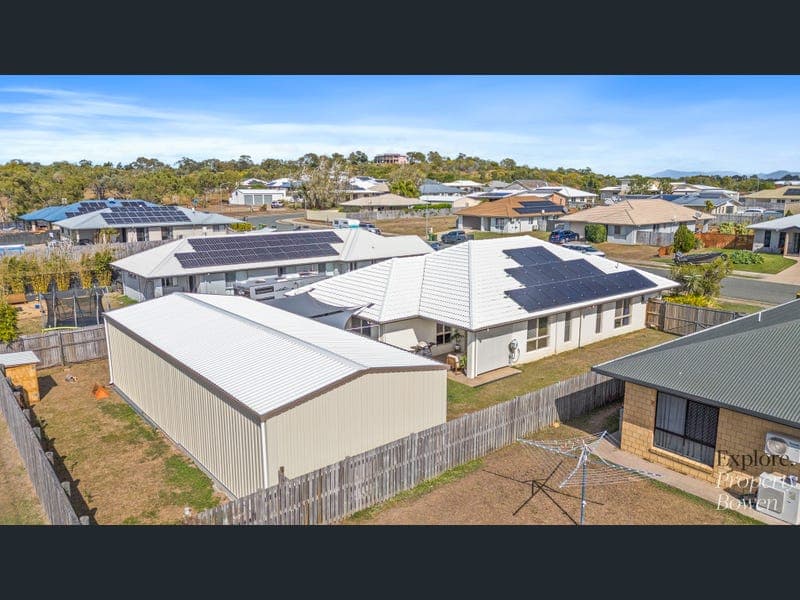
- If you've been searching for a home that offers modern family living without compromising on storage, space or functionality, 82 Banks Drive is sure to impress. Set on a generous 800m² allotment in the established Whitsunday Breeze Estate, this beautifully presented home is surrounded by contemporary homes and positioned just a short drive from Bowen's CBD, schools, hospital and everyday conveniences. Designed with family living in mind, the spacious open-plan living area forms the heart of the home, seamlessly connecting to a separate dining space and flowing out to the covered outdoor entertaining area. Whether you're hosting family and friends or enjoying a quiet afternoon while watching the kids play, this home offers space for everyone to come together. The stylish kitchen is both practical and inviting, featuring warm timber-look cabinetry, quality stainless steel appliances including a dishwasher, generous bench space and a walk-in pantry complete with sensor lighting-making everyday living that little bit easier. Privately positioned away from the remaining bedrooms, the master suite provides the perfect parents' retreat with a walk-in robe and ensuite. Three additional bedrooms all feature built-in wardrobes and are serviced by a modern family bathroom, while a dedicated office nook offers the ideal space for working from home, homework or managing the household. Comfort has been carefully considered throughout with ducted air conditioning and ceiling fans ensuring the home remains cool all year round. Outside is where this property truly sets itself apart. The home offers the convenience of an attached double garage at the front, while wide side access leads to an impressive rear shed complex designed for those who need serious storage or workspace. Featuring a separate two-bay shed with automatic roller doors plus an additional three-bay garage, there's ample room for boats, caravans, trailers, extra vehicles or the ultimate workshop-all positioned neatly behind the home to maximise both functionality and street appeal. The fully fenced backyard has been thoughtfully designed to suit family life, with a dedicated area for dogs and chooks while still leaving plenty of lawn for children to enjoy. An 8kW solar system with approximately 10 years of warranty remaining helps keep electricity costs down, while a water tank adds another practical touch. Modern, functional and exceptionally well equipped, this is the complete family package offering the lifestyle, storage and flexibility that so many buyers are searching for. Property Features * 800m² fully fenced allotment * Four spacious bedrooms * Master suite with walk-in robe and private ensuite * Three additional bedrooms with built-in wardrobes * Spacious open-plan living * Separate dining area * Dedicated office nook * Stylish kitchen with timber-look cabinetry * Stainless steel appliances including dishwasher * Walk-in pantry with sensor lighting * Ducted air conditioning throughout * Ceiling fans throughout * Covered outdoor entertaining area * Attached double garage at the front of the home * Wide side access to an impressive rear shed complex * Separate two-bay shed with automatic roller doors * Additional three-bay garage/workshop * 8kW solar system (approximately 10 years warranty remaining) * Water tank * Backyard sectioned for dogs and chooks * Established estate surrounded by modern homes * Just minutes from Bowen's CBD, schools, hospital and shopping Homes that combine modern family comfort with this level of vehicle accommodation and workshop space are incredibly hard to find. Whether you need room for the boat, caravan, trailers, extra vehicles or simply want a home that gives your family space to grow, 82 Banks Drive delivers a lifestyle that's ready to be enjoyed from day one.
RealistIQ deal score
Strong value signal
91
/100
Review the estimated value range, comparable sales, suburb trends, and market signals for Lot 5 Banks Drive, Bowen before you inspect or make an offer.
Independent price check
Estimate vs market price guide
Market price guide is 20%+ below RealistIQ estimate
Use this as a second opinion and check the comparable sales below.
12-month Property Outlook
What could this property be worth in 12 months if the local trend continues?
See Momentum and Stable modelled scenarios for this property.
Unlock PlusSee the 12-month outlook for this property.
From $29.90/month. Cancel anytime.
Before you inspect, check what similar properties actually sold for.
Unlock Plus to see the full list of comparable sales
Property features
Features detected from the listing details.
Comfort
Kitchen & utilities
Outdoor & building
Security & access
Lifestyle & views
Listing details
- Status
- $735,000
Agent and agency
Unlock Plus to see the full list of comparable sales