Lot 47 Matasha Crescent, Pimpama
Listing data updated 27 July 2026
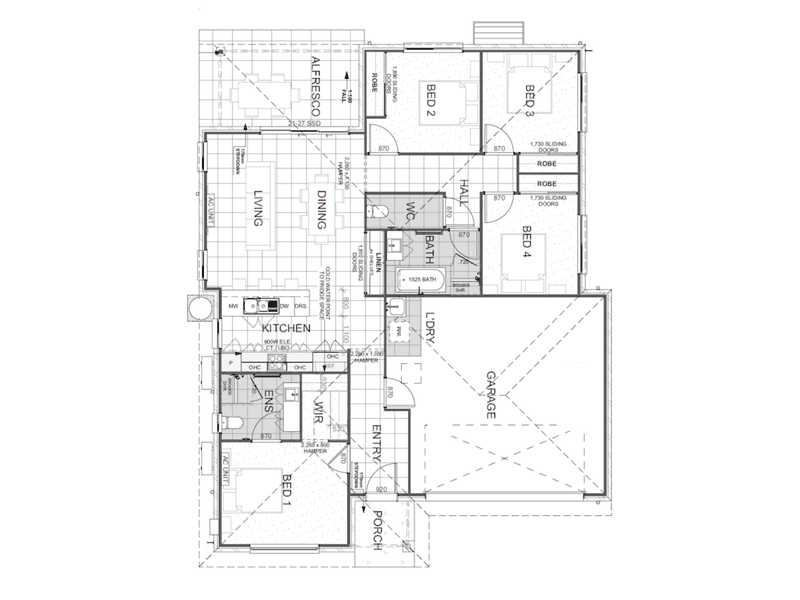
- $1,044,900 | House & Land Package Ironbark Estate, Pimpama QLD 4209 4 Bedrooms | 2 Bathrooms | 2 Car | 1 Living Area | 180m² Home | 310m² Block Due to Register August 2026 Set within one of the Gold Coast's fastest-growing communities, this brand-new home offers the rare combination of turnkey convenience, thoughtful design, and everyday practicality. Ready for you to move in and start living, this package pairs a 310m² homesite with a beautifully finished four-bedroom home. THE LOCATION: Ironbark Estate sits in Pimpama, part of the Gold Coast's northern growth corridor between Brisbane and the Gold Coast, with easy M1 access putting Surfers Paradise around 26 minutes away and Brisbane's CBD around 40 minutes away. The new Pimpama train station, Bunnings, Pimpama City Centre, and Pimpama Aquatic Centre and Sports Hub are all close by, along with established schools including Gainsborough State High School and Kings Christian College Pimpama. It's a location made for buyers who want brand-new construction at accessible prices, backed by rapidly growing local infrastructure. THE HOME: Evoking a classic street presence, the facade brings timeless brick and rendered detailing to the street. A crisp gabled roofline and covered entry create a warm, traditional first impression that's built to stay in style for years. Inside, 180m² of considered floor plan delivers four bedrooms including a private master suite with ensuite and walk-in robe, a separate powder room, an open-plan kitchen, dining and living zone that flows through to a covered alfresco, and a double garage. Built to a full turnkey specification, landscaping, driveway, fencing, and floor coverings are all included from day one — comfort from the moment you get the keys. A current rental appraisal estimates this home could achieve approximately $800–$850 per week in the current market — useful context whether you're planning to live in it or considering its investment potential. Please note this package includes a boundary relaxation, which remains subject to council approval. TURNKEY INCLUSIONS: Full turnkey specification, with engineered soil report, slab design, and standard council application fees included Fixed price site works including cut and fill, with engineer-designed concrete slab and footings, and timber frame and trusses 2,440mm ceiling heights throughout 7 Star Energy Rated home with ceiling and wall batts, wall wrap, and energy-efficient hot water and downlights Gourmet kitchen with 20mm zero silica stone benchtops, soft-close cabinetry with overhead cupboards, and 600mm kitchen appliances including dishwasher 2x split system air conditioning units and ceiling fans to all bedrooms and living areas Bathrooms with 20mm stone benchtops and quality tapware Floor coverings throughout, including alfresco and porch Exposed aggregate driveway Landscaped front and rear yards with turf, garden beds, and fencing 12-month maintenance period and 7-year structural warranty Secure your place in Ironbark Estate today and build a home worth living in. Contact us to arrange your appointment and start your journey to a brand-new turnkey home in one of the Gold Coast's fastest-growing communities. WHY WORK WITH NESTA: Nesta is an independent builder broker specialising in new home construction across Moreton Bay. Helping Queenslanders build with clear guidance, real education and full transparency. We provide access to off-market and exclusive house and land opportunities, connect buyers with a vetted panel of trusted builders, and deliver practical education on how the building process actually works so you can move forward with confidence. Emily Pollard Founder and Builder Broker Mobile - 0424 799 046 Email - emily@nesta.com.au Jack Freeman Builder Broker Mobile 0411 822 231 Email- jack@nesta.com.au DISCLAIMER: The land advertised in this package is not owned by Nesta Builder Brokers and must be purchased separately from the vendor. Land availability is subject to change at the time of enquiry. The home design may require variation to comply with estate covenants, design guidelines, council requirements, or developer specifications, including the boundary relaxation noted above. Any costs associated with required variations are the responsibility of the purchaser. Images, renders, and floor plans are indicative only and may not represent the final product. Some fixtures, features, and finishes shown in imagery may not form part of the standard specification. All pricing, inclusions, and specifications are subject to confirmation under a formal building contract and may vary depending on site conditions, engineering, and final selections. Rental estimates are not guaranteed and are subject to market conditions.
RealistIQ deal score
Watch value signal
58
/100
Review the estimated value range, comparable sales, suburb trends, and market signals for Lot 47 Matasha Crescent, Pimpama before you inspect or make an offer.
Independent price check
Estimate vs market price guide
Market price guide is $111,000 below RealistIQ estimate
Use this as a second opinion and check the comparable sales below.
12-month Property Outlook
What could this property be worth in 12 months if the local trend continues?
See Momentum and Stable modelled scenarios for this property.
Unlock PlusSee the 12-month outlook for this property.
From $29.90/month. Cancel anytime.
Before you inspect, check what similar properties actually sold for.
Unlock Plus to see the full list of comparable sales
Property features
Features detected from the listing details.
Comfort
Kitchen & utilities
Outdoor & building
Security & access
Listing details
- Status
- $1,044,900
Agent and agency
Unlock Plus to see the full list of comparable sales