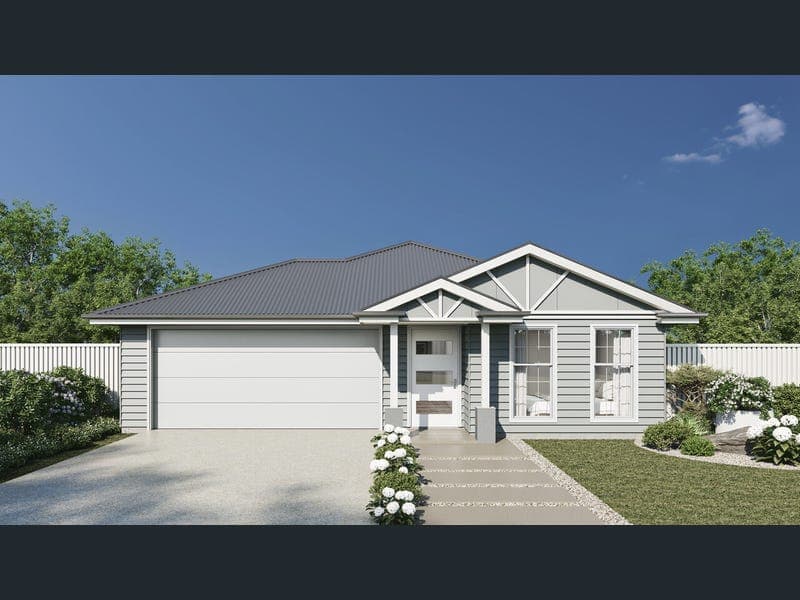
Lot 4128 Balun Way, Redland Bay
Listing data updated 12 June 2026
Set on a generous 622m² block, this spacious residence boasts a well-thought-out floorplan featuring 4 bedrooms, 2.5 bathrooms, and multiple living zones, ideal for growing families or those who love to entertain. Key Features: • 4 spacious bedrooms, including a private master retreat • 2.5 modern bathrooms with quality finishes • 2590mm high ceilings throughout for a light, airy feel • Open-plan kitchen, living & dining flowing to outdoor entertaining • Separate media room for family living • Double garage with internal access • Contemporary kitchen with premium appliances & ducted air conditioning • Ceiling fans & flyscreens throughout • Tiled living areas with carpet to bedrooms & media • Exposed aggregate driveway & full landscaping included • Large 622m² block with room for a pool, shed or outdoor oasis • 7-star energy rating for efficiency and sustainability Located within the vibrant Shoreline community, enjoy easy access to the bay, parks, walking trails, schools, and local amenities—all just a short drive from Brisbane CBD. House & Land Package from $1,301,500 Whether you're upgrading, downsizing, investing, or building your dream coastal lifestyle, the Astoria 225 is an opportunity not to be missed. Images are representation only, facades are different options to choose from.
RealistIQ deal score
Neutral value signal
33
/100
Review the estimated value range, comparable sales, suburb trends, and market signals for Lot 4128 Balun Way, Redland Bay before you inspect or make an offer.
Independent price check
Estimate vs market price guide
Market price guide is $48,000 below RealistIQ estimate
Use this as a second opinion and check the comparable sales below.
12-month Property Outlook
What could this property be worth in 12 months if the local trend continues?
See Momentum and Stable modelled scenarios for this property.
Unlock PlusSee the 12-month outlook for this property.
From $29.90/month. Cancel anytime.
Before you inspect, check what similar properties actually sold for.
Unlock Plus to see the full list of comparable sales
Property features
Features detected from the listing details.
Comfort
Outdoor & building
Security & access
From description
Listing details
- Status
- From $1,301,500
Agent and agency
Unlock Plus to see the full list of comparable sales