Lot 4/15 Blackwood Road, Geebung
Listing data updated 22 June 2026
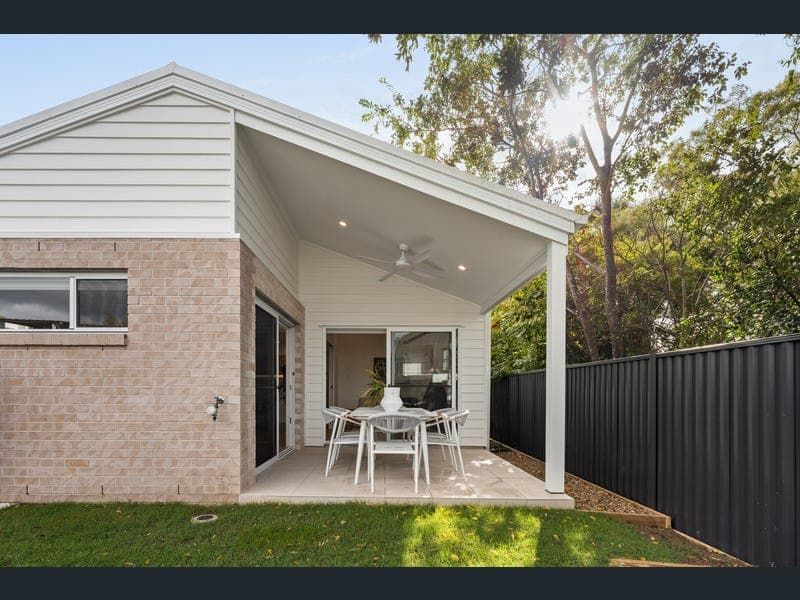
Offering the final opportunity to secure a brand new residence within this boutique development, this beautifully appointed home delivers the perfect combination of space, style and everyday convenience. Designed to cater effortlessly to modern family living, the generous single-level layout provides fantastic flexibility with up to five bedrooms, whilst enjoying a low-maintenance lifestyle just moments from Westfield Chermside, parkland and major transport connections. A striking contemporary façade opens to an interior where raked ceilings, natural light and warm timber-toned flooring combine to create an inviting sense of space. Thoughtfully designed for both connection and retreat, the layout incorporates a separate media room alongside expansive open-plan living and dining, flowing effortlessly around a sophisticated kitchen appointed with streamlined timber-toned cabinetry, quality appliances and waterfall stone bench tops with breakfast bar seating. Sliding glass doors extend the living outdoors to a covered and tiled alfresco patio, creating seamless indoor-outdoor connection for entertaining and relaxation. Framed by private fencing in a tree-lined setting, the flat backyard offers enough lawn for children and pets to enjoy whilst remaining wonderfully low maintenance. Nearby parkland, playgrounds and bikeway networks further enhance the lifestyle appeal. Four generously sized bedrooms include built-in storage, whilst the separate media room can easily serve as a fifth bedroom thanks to cavity slider separation. The master enjoys the privacy of a walk-in robe and stylish ensuite, beautifully finished with floor-to-ceiling tiling and excellent vanity storage. Matching in quality and presentation, the family bathroom includes a separate bath whilst additional features include a study nook, internal laundry with cabinetry, ceiling fans, ducted air-conditioning and a double remote garage. Positioned within one of Chermside's most convenient pockets, this location places lifestyle and amenity at your fingertips. Marchant Park, Kidspace Playground and extensive cycling and walking paths are all nearby, whilst Westfield Chermside offers an outstanding selection of shopping, dining, entertainment and transport options. Quality schooling and the Prince Charles Hospital precinct are also within easy reach, completing a location perfectly suited to modern family living. - Brand new single-level design with flexible family-friendly layout - Final opportunity available within boutique brand new development - Contemporary façade and beautifully appointed turn-key interior - Raked ceilings and timber-toned flooring throughout open-plan living and dining - Separate media room with cavity sliders - Designer kitchen with waterfall stone, streamlined cabinetry and quality appliances - Covered tiled alfresco patio with seamless indoor-outdoor flow - Private fenced yard with low-maintenance lawn and tree-lined setting - Four built-in bedrooms with option to utilise media room as a fifth bedroom - Master retreat with walk-in robe and premium ensuite with floor-to-ceiling tiling - Stylish family bathroom with separate bath and quality finishes - Study nook/internal laundry with cabinetry/ducted air-conditioning - Double remote garage - Moments to Marchant Park, Kidspace Playground and bikeway networks - Minutes to Westfield Chermside shopping, dining and transport hub - Easy access to quality schooling and Prince Charles Hospital precinct Disclaimer: This property is being sold without a price and therefore a price guide cannot be provided. The website may have filtered the property into a price bracket for website functionality purposes. Information contained on any marketing material, website or other portal should not be relied upon and you should make your own enquiries and seek your own independent advice with respect to any property advertised or the information about the property. If this property is being sold by auction or without a price, a price guide cannot be provided. The website may have filtered the property into a price bracket for functionality purposes.
RealistIQ deal score
Neutral value signal
0
/100
Review the estimated value range, comparable sales, suburb trends, and market signals for Lot 4/15 Blackwood Road, Geebung before you inspect or make an offer.
Independent price check
RealistIQ estimate available
Market price guide unavailable for this listing.
12-month Property Outlook
What could this property be worth in 12 months if the local trend continues?
See Momentum and Stable modelled scenarios for this property.
Unlock PlusSee the 12-month outlook for this property.
From $29.90/month. Cancel anytime.
Before you inspect, check what similar properties actually sold for.
Unlock Plus to see the full list of comparable sales
Property features
Features detected from the listing details.
Comfort
Kitchen & utilities
Outdoor & building
Security & access
Lifestyle & views
Listing details
- Status
- For Sale
Agent and agency
Unlock Plus to see the full list of comparable sales