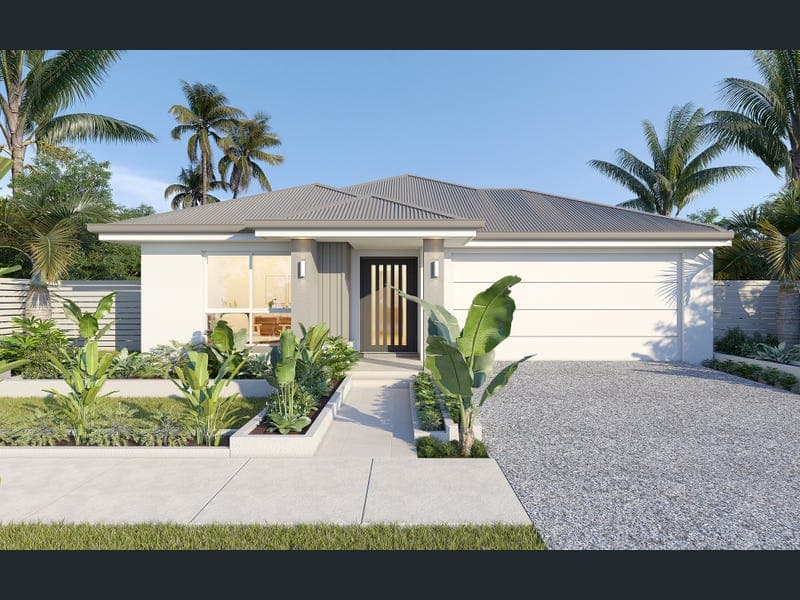
Lot 206 Rokeby Street, Morayfield
Listing data updated 19 June 2026
REGISTERED AND READY TO BUILD ON – CHOOSE BETWEEN THE iENDEAVOUR 198 OR THE iASPIRE 197 BY CMA Sign up with CMA by June 9th 2026 and receive $1,000 off plus your HIA Contract issued by June 30! 🔥 Step into spacious family living with Homes by CMA positioned on a premium homesite in this beautiful owner occupied estate. CMA house and land package ready to build now! These modern single storey designs offer spacious open plan living, practical family zoning and seamless indoor outdoor flow. ⭐ 4 Bed | 2 Bath | Media | Double Garage | Turnkey • Choose between the iEndeavour 198 or iAspire 197 • Generous 198sqm and 197sqm single storey designs • Modern façades with clean contemporary street appeal • 4 well sized bedrooms with built in robes • Private master suites positioned to the rear with walk in robe and ensuite • Separate media rooms for additional living space • Spacious open plan kitchen, living and dining flowing directly to alfresco • Functional butlers pantry with additional storage space • Large double lock up garage • Family friendly layouts with excellent separation between master and secondary bedrooms • Seamless indoor outdoor living perfect for entertaining Premium Inclusions • 20mm stone benchtops throughout • 1020mm Entry door • Ducted airconditioning • Fixed site costs • Kerb cutout • Soft close cabinetry throughout • 90cm induction cooktop, canopy rangehood and under bench oven • Dishwasher included • 2590mm ceilings throughout • TRUECORE steel frame and trusses • Colorbond roof • LED downlights and ceiling fans throughout • Premium tiling to main areas with carpet to bedrooms • Roller blinds and flyscreens throughout • Exposed aggregate driveway, letterbox and clothesline included • Set floor plans • Choice of warm or cool pre-selected colour palettes WE BUILD OUR OWN POOLS. Add a 5x3 concrete pool including fencing starting at $65k Designed for modern family living, both the iEndeavour 198 and iAspire 197 combine smart zoning with spacious open plan living. The private rear master suites create peaceful retreats, while the secondary bedrooms are positioned separately for growing families. The central kitchens overlook the living and dining areas and flow seamlessly to the alfresco, making entertaining effortless. Separate media rooms provide additional flexibility for movie nights, a kids’ retreat or working from home. Images may include upgrade items and may depict upgraded façades, fixtures, finishes and features not supplied by Homes by CMA such as furniture, feature lighting, landscaping and fencing. Package pricing is correct at time of publishing and subject to change without notice. Package price excludes but is not limited to customer account opening fees, stamp duty on land, legal fees and conveyancing costs. Floor plans are representations only unless otherwise stated. Homes by CMA Pty Ltd QBCC 15083505
RealistIQ deal score
Strong value signal
84
/100
Review the estimated value range, comparable sales, suburb trends, and market signals for Lot 206 Rokeby Street, Morayfield before you inspect or make an offer.
Independent price check
Estimate vs market price guide
Market price guide is 20%+ below RealistIQ estimate
Use this as a second opinion and check the comparable sales below.
12-month Property Outlook
What could this property be worth in 12 months if the local trend continues?
See Momentum and Stable modelled scenarios for this property.
Unlock PlusSee the 12-month outlook for this property.
From $29.90/month. Cancel anytime.
Before you inspect, check what similar properties actually sold for.
Unlock Plus to see the full list of comparable sales
Property features
Features detected from the listing details.
Comfort
Kitchen & utilities
Outdoor & building
Security & access
Listing details
- Status
- $948,000
Agent and agency
Unlock Plus to see the full list of comparable sales