Lot 2, 1 Benwerrin Road, Loganholme
Listing data updated 27 July 2026
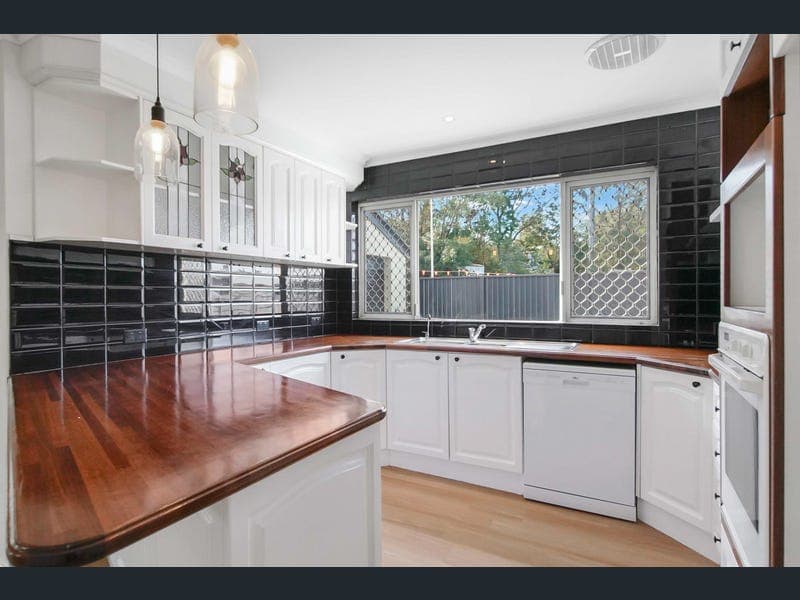
Perfectly positioned on a generous 954m² allotment, this beautifully refreshed two-storey residence offers the ideal combination of space, comfort and practicality for growing families. Freshly painted throughout and featuring new flooring on the lower level, the home is move-in ready while still offering plenty of opportunity to personalise over time. Designed with family living in mind, the thoughtfully planned layout boasts five generous bedrooms, multiple living areas and seamless indoor-outdoor entertaining. Four bedrooms are privately positioned upstairs, including a spacious master retreat complete with a walk-in robe, ensuite and a versatile adjoining retreat that is ideal as a home office, nursery or parents' lounge. At the heart of the home is the centrally located kitchen, featuring a polished timber benchtop, breakfast bar and abundant preparation space. Overlooking the living areas, it provides the perfect hub for everyday family life and entertaining alike. A light-filled rumpus room with a cosy fireplace flows effortlessly to the expansive covered alfresco area, creating a wonderful space to entertain family and friends all year round. The home has been designed for comfort and convenience with polished timber flooring upstairs, easy-care tiled flooring downstairs, air conditioning in the lounge, security screens throughout and exceptional storage across both levels. Outside, the fully usable 954m² block provides plenty of space for children and pets to play, while the large covered entertaining area is perfect for weekend barbecues and outdoor dining. Conveniently located close to quality schools, shopping centres, parks, public transport and with easy access to the M1, you'll enjoy a lifestyle that places Brisbane and the Gold Coast within comfortable commuting distance. Property Features: Inside • Spacious two-storey family home • Five generous bedrooms, with four positioned upstairs • Master suite featuring a walk-in robe, ensuite and private retreat/home office • Built-in robes and ceiling fans to the remaining bedrooms • Central kitchen with polished timber benchtop, breakfast bar and ample preparation space • Multiple living areas including a light-filled rumpus room with fireplace • Main bathroom with separate bath and shower • Downstairs powder room • Freshly painted throughout • New flooring on the lower level • Polished timber flooring upstairs • Air conditioning in the lounge • Security screens throughout • Excellent storage across both levels Outside • Expansive 954m² corner block • Large covered alfresco entertaining area • Double lock-up garage • Spacious yard with plenty of room for children and pets Offering space, style and a highly convenient location, 1 Benwerrin Road, Loganholme is an exceptional opportunity for families looking to secure a quality home on a substantial block. Don't miss your chance to make this impressive property your own. Contact Natalie Maggs today to arrange an inspection on 0402 548 862 or email nmaggs@statewiderealtyqld.com.au
RealistIQ deal score
Neutral value signal
0
/100
Review the estimated value range, comparable sales, suburb trends, and market signals for Lot 2, 1 Benwerrin Road, Loganholme before you inspect or make an offer.
Independent price check
RealistIQ estimate available
Market price guide unavailable for this listing.
12-month Property Outlook
What could this property be worth in 12 months if the local trend continues?
See Momentum and Stable modelled scenarios for this property.
Unlock PlusSee the 12-month outlook for this property.
From $29.90/month. Cancel anytime.
Before you inspect, check what similar properties actually sold for.
Unlock Plus to see the full list of comparable sales
Property features
Features detected from the listing details.
Comfort
Outdoor & building
Security & access
Lifestyle & views
From description
Listing details
- Status
- Contact Agent
Agent and agency
Unlock Plus to see the full list of comparable sales