9A Anderson Street, Railway Estate
Listing data updated 16 Aug 2026
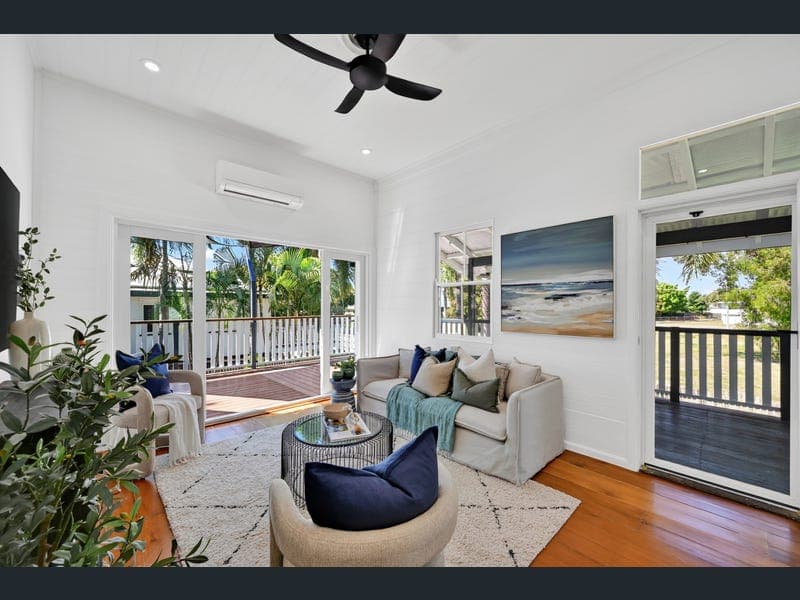
Welcome to 9A Anderson Street, Railway Estate - a home that has been transformed into something truly special. Beautifully renovated from top to bottom and raised to legal height, this is a property that offers incredible flexibility for large families, multi-generational living or buyers simply wanting extra space without compromise. Positioned in one of Railway Estate's most tightly held pockets, you'll enjoy the unique benefit of rear lane access, while the vacant block behind creates an unexpected sense of openness that's rarely found this close to the city. Every inch of this home has been thoughtfully updated. Freshly painted inside and out, surrounded by immaculate gardens, fresh turf and eco decking, there's simply nothing left to do but move in and enjoy. Upstairs retains all the charm of a traditional Queenslander with soaring high ceilings, beautifully polished timber floors and an abundance of natural light. The stunning kitchen features gloss white cabinetry, dual sinks, a freestanding six-burner gas cooker, herringbone tiled splashback and generous bench space, while the adjoining bathroom has been completely reimagined with floor-to-ceiling tiles, a floating vanity, matte black finishes, a luxurious rainfall shower and bathtub. The large front living room provides a welcoming place for the family to come together before flowing effortlessly onto the rear entertaining deck overlooking the peaceful backdrop beyond. Downstairs feels like an entirely separate home. Finished to an equally impressive standard, you'll find two legal bedrooms, a designer kitchen with stone-look benchtops, herringbone splashback, black sink and tapware, under-cabinet LED lighting, a spacious living area and another beautifully appointed bathroom complete with floating vanity, rainfall shower and premium finishes. Vinyl plank flooring, split-system air conditioning, LED lighting and crisp modern décor continue throughout, creating a space that's perfect for teenagers, extended family, guests or independent living. With double gate access from both the front and rear, multiple entertaining areas and one of the most versatile layouts you'll find in Railway Estate, this is a home that adapts effortlessly as your family's needs change. Properties offering genuine dual-living flexibility without sacrificing style are incredibly difficult to find. Combined with its central location just minutes from the CBD, The Strand, schools and shopping, this is an opportunity that will appeal to families for many years to come. ✨ Brightest Features: • Raised to legal height with genuine dual-living potential • Five legal bedrooms across two beautifully finished levels • Two brand-new designer kitchens with quality appliances and herringbone splashbacks • Two fully renovated bathrooms with floor-to-ceiling tiling, rainfall showers and matte black finishes • Soaring Queenslander ceilings and polished timber floors upstairs • Vinyl plank flooring, LED lighting and split-system air conditioning throughout • Freshly painted internally and externally with immaculate landscaping and fresh turf • Eco decking and multiple outdoor entertaining spaces • Double gate access from both Anderson Street and the rear laneway • Rare rear outlook over a long-term vacant block creating exceptional privacy and openness
RealistIQ deal score
Strong value signal
83
/100
Review the estimated value range, comparable sales, suburb trends, and market signals for 9A Anderson Street, Railway Estate before you inspect or make an offer.
Independent price check
Estimate vs market price guide
Market price guide is 20%+ below RealistIQ estimate
Use this as a second opinion and check the comparable sales below.
12-month Property Outlook
What could this property be worth in 12 months if the local trend continues?
See Momentum and Stable modelled scenarios for this property.
Unlock PlusSee the 12-month outlook for this property.
From $29.90/month. Cancel anytime.
Before you inspect, check what similar properties actually sold for.
Unlock Plus to see the full list of comparable sales
Property features
Features detected from the listing details.
Comfort
Kitchen & utilities
Outdoor & building
From description
Listing details
- Status
- Offers Over $829,000
Agent and agency
Unlock Plus to see the full list of comparable sales