98 Odense Street, Fitzgibbon
Listing data updated 27 July 2026
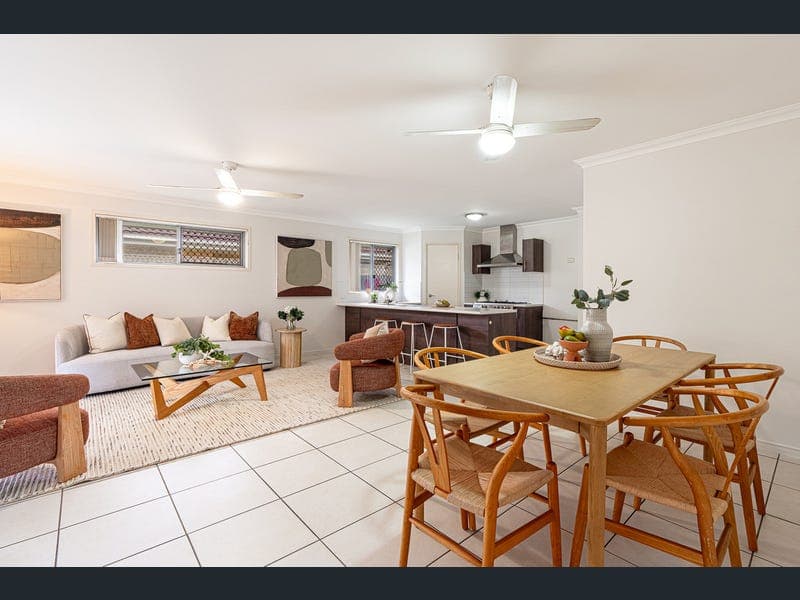
Move straight in and enjoy exceptional value with this beautifully refreshed family home, offering one of best opportunities in Fitzgibbon. Freshly updated with new paint and carpets throughout, this spacious four-bedroom residence is ready for its new owners to simply unpack and enjoy. Designed with family living in mind, the home offers multiple living zones to ensure everyone has their own space. At the heart of the home is a light-filled open plan kitchen, living and dining area that creates a welcoming hub for everyday life. The well-appointed kitchen is equipped with a gas cooktop and oven, dishwasher, double sink, breakfast bar, and a generous walk-in pantry, making meal preparation and entertaining effortless. Glass sliding doors extend the living space outdoors to a covered alfresco patio, creating the perfect setting for weekend barbecues, outdoor dining or simply relaxing while overlooking the fully fenced backyard with lawn spaces for children and pets to enjoy. Adding to the home's versatility is a separate second living area positioned behind the main family zone. Whether you're looking for a media room, children's retreat, home office or quiet sitting room, this additional space provides the flexibility every growing family appreciates. The home offers four well-appointed, carpeted bedrooms, including a generous master retreat complete with air conditioning, ceiling fan, walk-in robe and private ensuite. The remaining three bedrooms all feature built-in wardrobes and ceiling fans, providing comfortable accommodation for family members or guests. The main bathroom is designed for family convenience, offering both a bath and separate shower, along with a separate toilet. Completing this fantastic package are a separate laundry with direct outdoor access, linen storage, security screens throughout, and a double remote lock-up garage. Key Features: • Freshly painted throughout • Brand new carpets • Four spacious bedrooms • Master bedroom with ensuite and walk-in robe • Air conditioning to master bedroom • Ceiling fans throughout • Built-in robes to three additional bedrooms • Open plan kitchen, living and dining area • Separate second living/media room • Kitchen with gas cooktop and oven, walk-in pantry, breakfast bar, dishwasher • Covered outdoor entertaining patio • Fully fenced backyard • Family bathroom with separate bath, shower and separate toilet • Separate laundry with outdoor access • Linen storage • Security screens throughout • Double remote lock-up garage Location Highlights: • 450m to Hidden World Playground • 550m to Diamantia Park Reserve • 700m to Cafes and Specialty Stores • 1km to Carseldine Station • 1.1km to Fitzgibbon Community Garden • 1.1km to Taigum Village • 1.9km to Holy Spirit College • 1.9km to Taigum State School • 2.4km to Bill Brown Sports Reserve • 2.4km to Taigum Square • 2.7km to Carseldine Village • 4.6km to Sandgate District State High School • 17km to Brisbane Airport • 17km to Brisbane City Offering space, comfort and outstanding value in a family-friendly location close to parks, schools, transport and shopping, this move-in ready home presents an exceptional opportunity for first home buyers, families and investors alike. Don't miss your chance to secure this fantastic Fitzgibbon home – contact the Johnny & Ly Team today!
RealistIQ deal score
Neutral value signal
0
/100
Review the estimated value range, comparable sales, suburb trends, and market signals for 98 Odense Street, Fitzgibbon before you inspect or make an offer.
Independent price check
RealistIQ estimate available
Market price guide unavailable for this listing.
12-month Property Outlook
What could this property be worth in 12 months if the local trend continues?
See Momentum and Stable modelled scenarios for this property.
Unlock PlusSee the 12-month outlook for this property.
From $29.90/month. Cancel anytime.
Before you inspect, check what similar properties actually sold for.
Unlock Plus to see the full list of comparable sales
Property features
Features detected from the listing details.
Comfort
Kitchen & utilities
Outdoor & building
Security & access
Lifestyle & views
From description
Listing details
- Status
- Price By Negotiation
Agent and agency
Unlock Plus to see the full list of comparable sales