98 Fihelly Street, Keperra
Listing data updated 6 July 2026
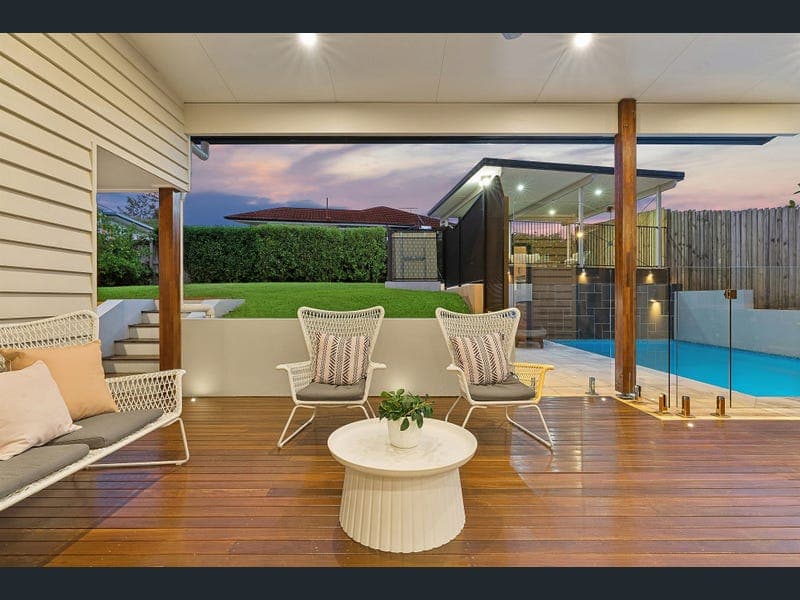
Positioned in a peaceful pocket of Keperra and thoughtfully transformed for modern family living, this exceptional residence delivers a rare combination of luxury finishes, resort style entertaining and everyday functionality. Designed to maximise space, light and seamless indoor-outdoor connection, the home unfolds across a versatile floorplan with multiple living zones, beautifully renovated interiors and an expansive outdoor setting that truly sets it apart. At the heart of the home, the open plan living, dining and kitchen domain creates an impressive central hub for family living and entertaining. Showcasing polished timber flooring, plantation shutters and an abundance of natural light, the interiors blend timeless warmth with contemporary sophistication. The designer kitchen features stone benchtops, quality appliances, extensive cabinetry and a large island bench, all flowing effortlessly through oversized glass sliders to the elevated entertaining deck overlooking the heated swimming pool and manicured backyard. Purposefully designed for entertaining on every scale, the outdoor spaces feel like a private retreat. Whether hosting family gatherings on the deck beside the built-in BBQ, relaxing poolside, or enjoying the expansive grassed yard with children and pets, every element has been carefully considered to create the ultimate lifestyle sanctuary. The addition of a gazebo, robotic mower and beautifully landscaped surrounds further enhances the low maintenance appeal. Accommodation comprises four bedrooms, all complete with built-in robes and ceiling fans, including a spacious master retreat positioned on the upper level. Two stylish bathrooms service the home, while the flexible lower level offers a large rumpus or second living area ideal for growing families, teenagers, guests or work from home versatility. Combining premium upgrades with energy efficiency and future focused inclusions, the home also features ducted air conditioning, an 8kW solar system, Tesla wall charger, extensive storage, shed accommodation and secure double car accommodation. Features: • Beautifully renovated double story family residence • Open plan living, dining and kitchen layout • Large rumpus room or second living area downstairs • Designer kitchen with stone benchtops and ample cabinetry • Polished timber flooring and plantation shutters throughout • Ducted air conditioning and ceiling fans • Seamless indoor-outdoor flow to entertaining deck • Heated swimming pool with surrounding entertaining space • Built-in BBQ area perfect for entertaining • 4 bedrooms with built-in robes • 2 stylish bathrooms with quality finishes • Double car accommodation with additional storage • Expansive manicured backyard ideal for children and pets • Gazebo and multiple outdoor relaxation zones • 8kW solar system • Tesla wall charger • Robotic mower servicing backyard • Shed plus additional storage running off garage • Family friendly location close to schools, parks, transport and shopping amenities Situated within a highly sought after Keperra pocket, the home enjoys close proximity to local schools, parklands, walking trails, shopping precincts, public transport and the Keperra Golf Course, while remaining only moments from the Brisbane CBD. Offering the perfect balance of luxury, functionality and lifestyle, this is an exceptional opportunity to secure a move in ready family home in one of the area's most convenient locations.
RealistIQ deal score
Neutral value signal
12
/100
Review the estimated value range, comparable sales, suburb trends, and market signals for 98 Fihelly Street, Keperra before you inspect or make an offer.
Independent price check
Estimate vs market price guide
Market price guide is 20%+ above RealistIQ estimate
Use this as a second opinion and check the comparable sales below.
12-month Property Outlook
What could this property be worth in 12 months if the local trend continues?
See Momentum and Stable modelled scenarios for this property.
Unlock PlusSee the 12-month outlook for this property.
From $29.90/month. Cancel anytime.
Before you inspect, check what similar properties actually sold for.
Unlock Plus to see the full list of comparable sales
Property features
Features detected from the listing details.
Comfort
Kitchen & utilities
Outdoor & building
Security & access
From description
Listing details
- Status
- Offers From $1,700,000+
Agent and agency
Unlock Plus to see the full list of comparable sales