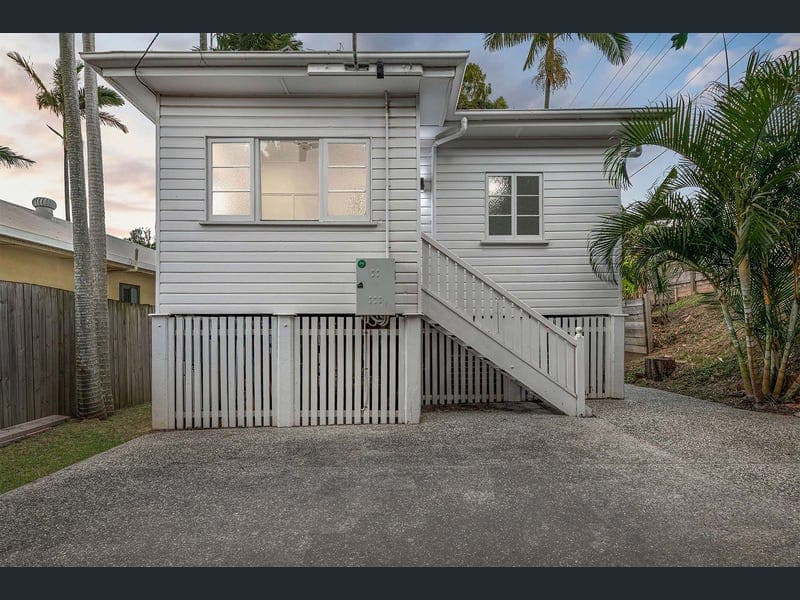
97 Bayview Terrace, Wavell Heights
Listing data updated 16 Aug 2026
Positioned in one of Brisbane's most tightly held and highly regarded suburbs, 97 Bayview Terrace presents a truly rare opportunity to secure a property with exceptional versatility, genuine future upside and endless potential. Whether you're looking to renovate, accommodate extended family, generate multiple income streams or simply secure a foothold in one of Brisbane's strongest long-term growth locations, this is a property that offers possibilities seldom found at this price point. Occupying a generous 498sqm allotment, the property is far more than a traditional post-war home. Featuring a main residence along with two additional self-contained studios it provides an incredibly flexible foundation for buyers seeking dual living, multigenerational accommodation, work-from-home flexibility or investment opportunities (subject to any required approvals and renovations). The main residence provides comfortable everyday living while offering exciting scope to renovate and personalise over time. Filled with natural light, the home features a practical floorplan complemented by an updated kitchen and bathroom, with the living spaces flowing seamlessly onto a generous rear deck that captures cooling afternoon breezes and overlooks the expansive backyard. Beyond the main residence, the additional studios significantly enhance the property's appeal. Whether utilised for family members, guest accommodation, home businesses or future rental opportunities, they offer a level of flexibility that is increasingly difficult to find within Brisbane's established suburbs. Surrounded by quality homes and located just moments from local cafés, shopping precincts, reputable schools, parklands and transport, this is an opportunity to secure a property with immediate liveability and exceptional long-term potential in one of Brisbane's most desirable residential addresses. Notable Features -Flexible accommodation across three separate living zones, offering exciting potential for multigenerational living, home business use or multiple income streams (subject to any necessary renovations and approvals). -Main residence with updated kitchen, two sizeable bedrooms, fresh carpet and spacious rear deck with cooling afternoon breezes -Secondary studio - fully tiled with bathroom -Third studio with kitchenette and bathroom -Flat, turfed backyard ideal for families and entertaining -Fully fenced corner block Location Highlights -Westfield Chermside - 3kms -Prince Charles Hospital - 4kms -Royal Brisbane Hospital - 8.5kms -Brisbane Airport - 8.2kms -Brisbane CBD - 13.9kms Disclaimer: The agent has taken reasonable steps to verify the accuracy of the information contained in this marketing and advertising material. However, all information is provided as a guide only and should not be relied upon as a representation of fact. Prospective buyers should make their own enquiries, conduct their own due diligence and seek independent advice to satisfy themselves as to the accuracy, condition, suitability and completeness of the information provided in relation to the property. To the extent there is any inconsistency between this marketing or advertising material and the Form 2 Seller Disclosure Statement for the property, the Form 2 Seller Disclosure Statement will prevail. If this property is being sold by auction or without a price, a price guide cannot be provided. Any website or portal may have filtered the property into a price bracket for website functionality purposes only. Some marketing images may contain virtual furniture, furniture staging, digital enhancements or AI-generated enhancements for illustrative purposes. Any such images are intended to assist with visual presentation only and may not reflect the actual property features, furnishings, condition, layout, size, views or presentation. Buyers should rely on their own inspections, enquiries and independent advice. All descriptions, floor plans, site plans, layouts, illustrations, measurements and depictions are provided for illustrative and marketing purposes only. They are not to scale and may not accurately represent the current condition, dimensions, boundaries, improvements or configuration of the property. Prospective purchasers should make their own enquiries and rely on their own inspections, independent advice and due diligence in relation to all aspects of the property. Neither the agent nor the seller makes any representation or warranty as to the accuracy or completeness of the information provided.
RealistIQ deal score
Neutral value signal
19
/100
Review the estimated value range, comparable sales, suburb trends, and market signals for 97 Bayview Terrace, Wavell Heights before you inspect or make an offer.
Independent price check
Estimate vs market price guide
Market price guide is close to RealistIQ estimate
Use this as a second opinion and check the comparable sales below.
12-month Property Outlook
What could this property be worth in 12 months if the local trend continues?
See Momentum and Stable modelled scenarios for this property.
Unlock PlusSee the 12-month outlook for this property.
From $29.90/month. Cancel anytime.
Before you inspect, check what similar properties actually sold for.
Unlock Plus to see the full list of comparable sales
Property features
Features detected from the listing details.
Outdoor & building
Listing details
- Status
- Offers Over $1.2m
Agent and agency
Unlock Plus to see the full list of comparable sales