96 Watson Street, Camp Hill
Listing data updated 16 Aug 2026
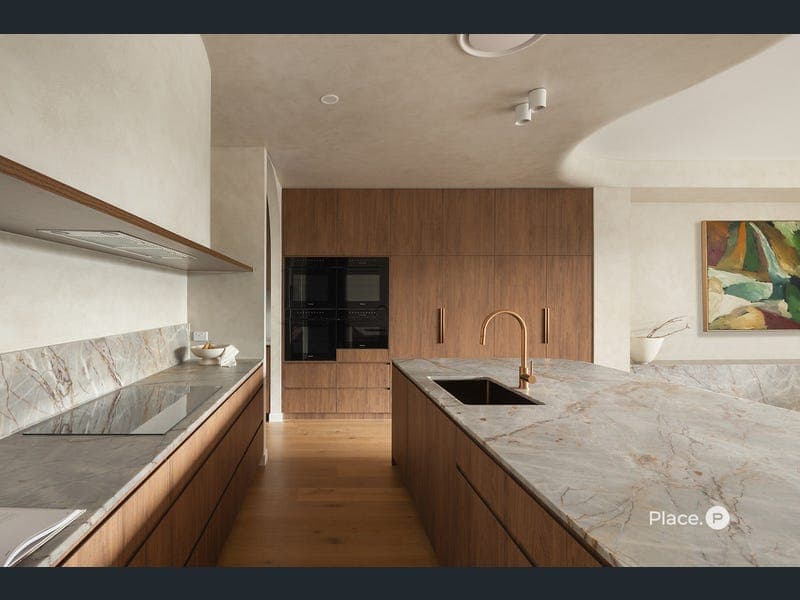
A showcase of contemporary luxury, this extraordinary residence has undergone a complete transformation, emerging as a home that feels entirely brand-new. Elevated on a north-south 534sqm parcel within Camp Hill's coveted streetscape, every element has been curated through a lens of longevity, creating a house designed to evolve effortlessly with modern family life. Defined by considered curves, angled apertures and a seamless dialogue between light, space and materiality, the home unfolds with remarkable cohesion, balancing open expanses with intimate retreats. A soaring 6.5-metre entry void with a circular staircase and skylight establish an unforgettable arrival, while 3-metre ceilings and abundant natural light amplify the sense of scale. The composition is warm and refined, blending Bianche European oak and Polytec Florentine Walnut cabinetry with illuminating quartzite, marble and brushed copper accents. Designed for indoor-outdoor living, the ground floor flows as one continuous experience. The showpiece Miele kitchen, appointed with an expansive butler's pantry, anchors the living domain alongside a beautiful bar and outdoor BBQ, creating a setting tailored to relaxation and grand-scale hosting. Walls of glass dissolve this retreat onto the north-facing terrace, landscaped gardens, and a stunning salt mineral pool, where a Marrakech-tiled wading step invites moments of unwinding in the sunshine as you sip drinks, entertain guests, and splash with young kids. An upstairs living area and light-filled study provide dedicated spaces for leisure and productivity, while five bedrooms and four designer bathrooms deliver accommodation. A guest room/office is featured below, while four bedrooms are upstairs, including three with walk-in robes and two with ensuites. The sprawling master suite forms a private sanctuary, capturing gleaming northern light and elevated hillside views. Flowing out to a balcony and across a dressing room, a luxurious ensuite with a double shower and freestanding bathtub, plus a retreat ideal as a nursery or sitting room, the opulence is endless in this palatial hideaway. Completing the home is a three-car garage with direct access to a mudroom and laundry. Additional property highlights: - Finestone Cosmo quartzite, Taj Mahal quartzite and Breccia Pastello marble - Western red cedar facade; Bianche European oak floors; Marrakech pool tiles - Polytec Florentine Walnut cabinetry; ABI Interiors brushed copper fittings - Miele pyrolytic oven x3, microwave, induction cooktop and 90cm rangehood - Miele integrated dishwasher x2, integrated fridge x2 and integrated freezer - Peppy 4-in-1 tap; Vintec wine fridge; Schmick outdoor bar fridge; Beefeater BBQ - Irrigation system to the landscaped hanging gardens - Akuvox intercom; Mitsubishi ducted A/C; Lucci remote fans; Sonos built-in speakers Offering an exclusive Camp Hill address, families rest a stone's throw from parks, playgrounds and bikeways, 350m from St Thomas Primary School, and in the Seven Hills State School catchment. Mere moments from top colleges, childcare, transport and lifestyle precincts, and 15 minutes from the CBD, a serene suburban lifestyle awaits. Disclaimer This property is being sold by auction or and therefore a price guide can not be provided. The website may have filtered the property into a price bracket for website functionality purposes. Disclaimer: We have in preparing this advertisement used our best endeavours to ensure the information contained is true and accurate, but accept no responsibility and disclaim all liability in respect to any errors, omissions, inaccuracies or misstatements contained. Prospective purchasers should make their own enquiries to verify the information contained in this advertisement.
RealistIQ deal score
Neutral value signal
11
/100
Review the estimated value range, comparable sales, suburb trends, and market signals for 96 Watson Street, Camp Hill before you inspect or make an offer.
Independent price check
Estimate vs market price guide
Market price guide is 20%+ above RealistIQ estimate
Use this as a second opinion and check the comparable sales below.
12-month Property Outlook
What could this property be worth in 12 months if the local trend continues?
See Momentum and Stable modelled scenarios for this property.
Unlock PlusSee the 12-month outlook for this property.
From $29.90/month. Cancel anytime.
Before you inspect, check what similar properties actually sold for.
Unlock Plus to see the full list of comparable sales
Property features
Features detected from the listing details.
Comfort
Kitchen & utilities
Outdoor & building
Security & access
Lifestyle & views
Listing details
- Status
- Offers Over $4,190,000
Agent and agency
Unlock Plus to see the full list of comparable sales