95 River Links Boulevard East, Helensvale
Listing data updated 27 July 2026
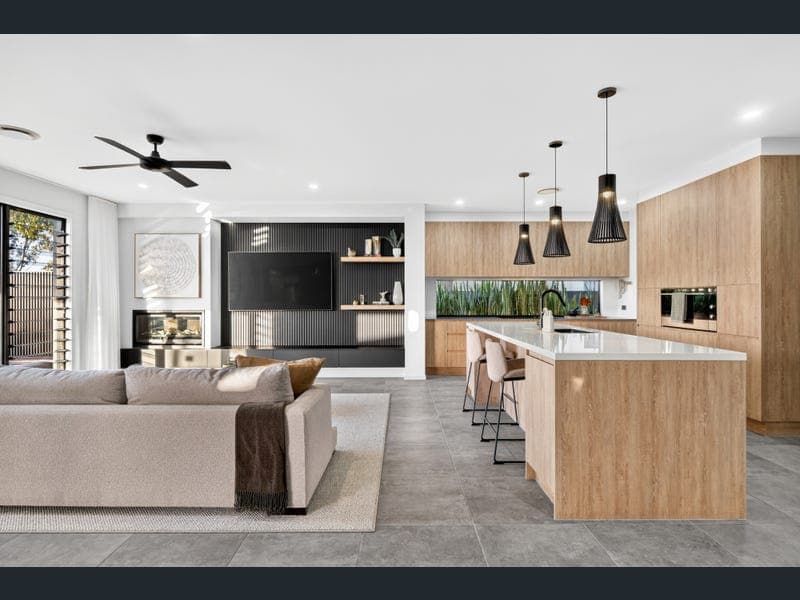
- Commanding an illustrious north-facing position on the main Coomera River and offered to the market for the very first time, 95 River Links Boulevard is a breathtaking waterfront residence where considered design, substantial proportions and effortless family living converge. Crafted circa 2019, this magnificent 412m2 double-storey home has been intelligently designed to accommodate growing families, multigenerational households and those who love to entertain on a grand scale. Its flowing, family-focused layout provides exceptional separation and flexibility, with three distinct living areas, five-bedroom accommodation and a generous upstairs double study with built-in desks. Positioned upstairs, the oversized master retreat creates a private river-view sanctuary, while an impressive array of lifestyle features awaits beyond the secure electric-gated frontage, from the heated pool and expansive alfresco setting, to the included 12m marina berth - creating a residence of rare distinction in one of the Northern Gold Coasts most prestigious enclaves. At the heart of the home, an extraordinary open-plan kitchen, living and dining sanctuary delivers the kind of effortless flow that makes every day feel like an occasion. Positioned at the rear to gaze across the sparkling pool, level lawn and verdant waterfront surrounds, this is a space made for slow family mornings, lively weekend gatherings and memorable evenings with friends. The kitchen takes centre stage with a substantial stone breakfast-bar island, 900mm cooktop and oven, double undermount sink, integrated dishwasher and bin storage, while a walk-in pantry and butler's pantry with a second sink ensure entertaining is as practical as it is impressive. From the kitchen, the home's living spaces unfold seamlessly - allowing conversations to continue from the breakfast bar to the dining table, lounge, alfresco and poolside beyond. A floating television cabinet and ambient gas fireplace elevate the main living area, while the adjoining rumpus room and dedicated media room provide two more beautifully distinct zones for entertaining, relaxing and retreating. The accommodation has been intelligently designed to evolve with every stage of family life. A ground-floor bedroom and full bathroom offer an exceptional setting for guests, extended family or multigenerational living, while upstairs, a generous double study complements four further bedrooms. The oversized river-view master retreat offers a private sanctuary of indulgence, complete with a lavish walk-in robe and a resort-inspired ensuite featuring a double vanity, freestanding bath and dual shower heads - where even the shower captures tranquil water views. A second master suite at the front of the home, complete with walk-in robe, ensuite and built-in study nook, creates further flexibility for teenagers or guests. Outdoors, the lifestyle becomes truly spectacular: the heated pool glistens at the centre of an expansive entertainer's haven, where a composite deck, outdoor kitchen, barbecue and bar fridge set the scene for long lunches that drift into relaxing evenings. The flat, private lawn keeps children and pets happily occupied, while the north-facing aspect ensures the space is bathed in sunshine throughout the day. Even the oversized garage has been designed to impress, with an extra-height garage door, rear roller-door access, epoxy flooring and workshop space offering exceptional room for vehicles, equipment and hobbies. Every finishing touch, from the high ceilings and ducted air-conditioning to the 14kw solar system, 3 phase power, and security, supports a lifestyle of uncompromising comfort, sophistication and ease. Perfectly positioned for both tranquillity and convenience, this prestigious River Links address places an exceptional Gold Coast lifestyle within easy reach. Enjoy seamless access to the M1 and the new Hope Island Station, while a collection of renowned golf courses, Hope Island and Sanctuary Cove shopping precincts, waterfront dining and boutique restaurants are all close by. Families will also appreciate the selection of quality public and private schools within the surrounding area, ensuring every daily essential is effortlessly accessible from this exclusive riverside setting. - 5 Bedrooms including ground floor bedroom, and two master suites upstairs - 4 Bathrooms including two upstairs ensuites, and ground floor bathroom - Oversized double garage with extra height door, and rear roller door - Electric front gate for additional vehicle accomodation - 729m² north-facing riverfront allotment - 12m marina berth - Built in 2019 - Open-plan kitchen, living and dining zone overlooking the pool, yard and riverfront - Gourmet kitchen with breakfast-bar island, integrated dishwasher, integrated bin - Butler's pantry with additional sink + walk in pantry - 900mm cooktop, 900mm oven, double undermount sink + additional sink in butlers pantry - Luxurious river-view master suite with walk-in robe and ensuite - Master ensuite with oversized walk in robe & spacious ensuite - Ensuite with river views, freestanding bath, double vanity and dual shower heads - Second master suite positioned at the front of the upper level, complete with walk-in robe, ensuite and study nook - Bedroom 3 with walk in robe & double study upstairs - Large laundry with walk-in linen cupboard - Under-stair storage, additional linen cupboard and upstairs linen storage - Ducted air-conditioning, ceiling fans, blinds and louvre windows - High 2.7m ceilings downstairs and 2.55m ceilings upstairs - LED lighting throughout - CCTV security system - Dedicated media room with built-in cabinetry - Gas fireplace & floating TV cabinet in main living area - 3 Phase power - 14kw solar system (10kw inverter, 14kw solar panels) - Efficient heat pump technology heated pool with expansive entertaining surrounds - Outdoor Kitchen with gas plumbed into the built-in-barbeque and bar fridge - Composite deck with generous dining and lounge zones - Flat rear yard for children and pets Disclaimer: We have in preparing this information used our best endeavours to ensure that the information contained herein is true and accurate but accept no responsibility and disclaim all liability in respect of any errors, omissions, inaccuracies or misstatements that may occur. Prospective purchasers should make their own enquiries to verify the information contained herein.
Inspection: Sat, 1 Aug, 9:00am-9:30am
RealistIQ deal score
Neutral value signal
0
/100
Review the estimated value range, comparable sales, suburb trends, and market signals for 95 River Links Boulevard East, Helensvale before you inspect or make an offer.
Independent price check
RealistIQ estimate available
Market price guide unavailable for this listing.
12-month Property Outlook
What could this property be worth in 12 months if the local trend continues?
See Momentum and Stable modelled scenarios for this property.
Unlock PlusSee the 12-month outlook for this property.
From $29.90/month. Cancel anytime.
Before you inspect, check what similar properties actually sold for.
Unlock Plus to see the full list of comparable sales
Property features
Features detected from the listing details.
Comfort
Kitchen & utilities
Outdoor & building
Security & access
Lifestyle & views
Inspections
Sat, 1 Aug, 9:00am-9:30am
Listing details
- Status
- New To Market - Riverfront Statement Home
Agent and agency
Unlock Plus to see the full list of comparable sales