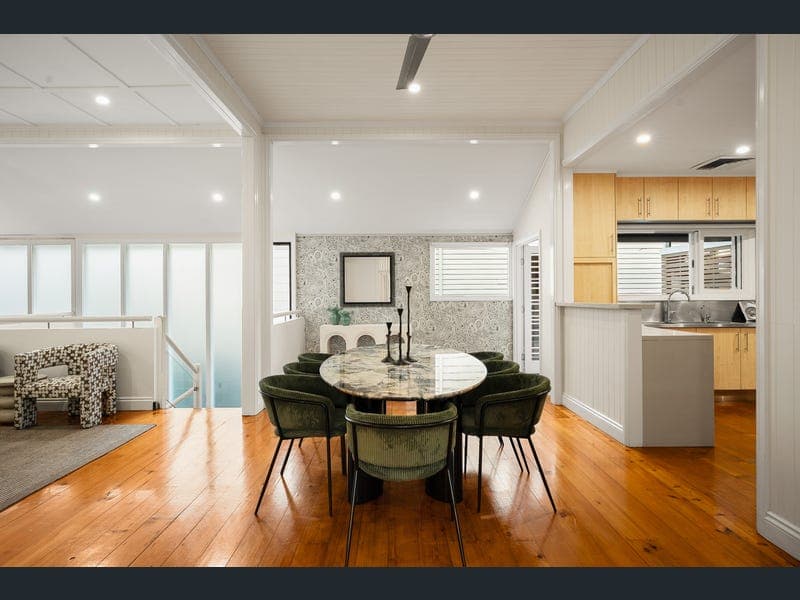
95 Reeve Street, Clayfield
Listing data updated 20 June 2026
Onsite Auction Saturday 20th June 2026 at 3:00pm https://auctionslive.com/app/bidder-registration/BKV0g From the moment you arrive, this Architecturally renovated Queenslander immediately impresses with its sense of space, elegance, and timeless style. Designed to accommodate families of all sizes and stages, this five-bedroom residence delivers the perfect balance of refined living and relaxed inner-city convenience. Thoughtfully configured across two expansive levels, the home reveals a selection of formal and informal living zones, all oriented to capture a private and picturesque outlook over the landscaped gardens and sparkling pool. Every space has been carefully considered to enhance both everyday living and effortless entertaining. At the heart of the home, the gourmet kitchen and adjoining casual dining area flow seamlessly through bi-fold doors to a generous wrap-around deck-an idyllic setting for hosting or unwinding while overlooking the tranquil outdoor surroundings. The spacious master suite offers a peaceful retreat, complete with a walk-in robe, ensuite, and a charming built-in window seat perfectly positioned to take in views across the pool and deck. Two additional bedrooms upstairs are complemented by a further two bedrooms below, ensuring flexibility for growing families, guests, or multi-generational living. Set within one of Brisbane's most desirable lifestyle locations, this home presents a rare opportunity to secure both character and contemporary comfort in equal measure. Additional Features: • Multiple formal and informal living and entertaining areas across two levels • Well-appointed gourmet kitchen with ample bench space and quality european appliances • Expansive wrap-around deck with private outdoor dining zones • Sparkling in-ground pool framed by manicured gardens • Custom built-in joinery throughout • Ducted air conditioning and ceiling fans • Downstairs rumpus room with study nook and kitchenette • Located within the Ascot State School catchment • Solar panels and water tank Whilst every effort has been made to ensure the accuracy of these particulars, no warranty is given by the vendor or the agent as to their accuracy. Interested parties should not rely on these particulars as representations of fact but must instead satisfy themselves by inspection or otherwise. Due to REIQ legislation a price guide isn't available. The website possibly filtered this property into a price range for functionality purposes. Any estimates are not provided by the agent and should not be taken as a price guide.
RealistIQ deal score
Neutral value signal
0
/100
Review the estimated value range, comparable sales, suburb trends, and market signals for 95 Reeve Street, Clayfield before you inspect or make an offer.
Independent price check
RealistIQ estimate available
Market price guide unavailable for this listing.
12-month Property Outlook
What could this property be worth in 12 months if the local trend continues?
See Momentum and Stable modelled scenarios for this property.
Unlock PlusSee the 12-month outlook for this property.
From $29.90/month. Cancel anytime.
Before you inspect, check what similar properties actually sold for.
Unlock Plus to see the full list of comparable sales
Property features
Features detected from the listing details.
Comfort
Kitchen & utilities
Outdoor & building
Lifestyle & views
From description
Listing details
- Status
- Auction
Agent and agency
Unlock Plus to see the full list of comparable sales