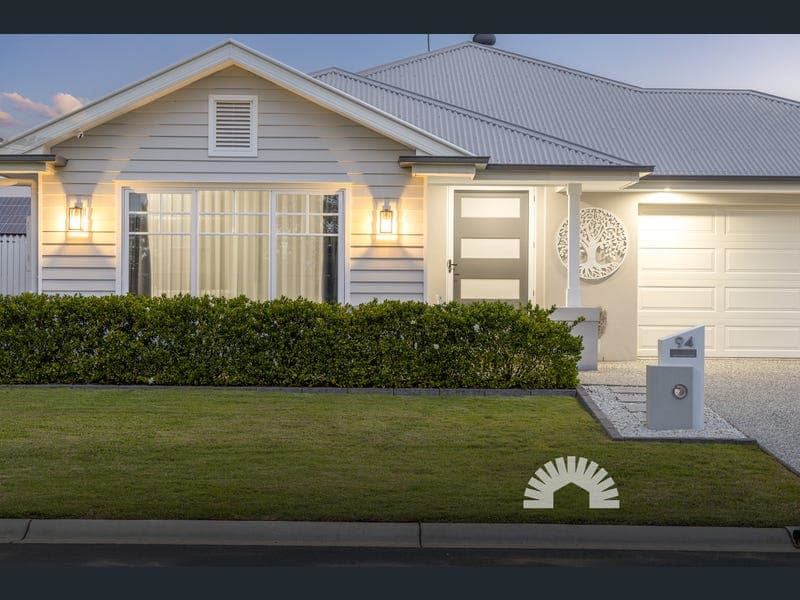
94 Waterside Esplanade, Caboolture South
Listing data updated 13 July 2026
- Positioned within a quiet, family-friendly estate in Caboolture South, this beautifully presented Coral Homes residence delivers the perfect balance of modern style, quality craftsmanship and everyday functionality. Built in 2022 and set on a low-maintenance 450m² block, this thoughtfully designed home offers premium finishes throughout, making it an outstanding opportunity for those seeking a move-in-ready lifestyle without compromise. Designed with effortless living in mind, the heart of the home is the spacious open-plan kitchen, living and dining area, where natural light and contemporary finishes create a warm and inviting atmosphere. A separate media room with glass doors provides the perfect retreat for movie nights or a quiet place to unwind. The impressive kitchen is sure to be a favourite, featuring 20mm stone benchtops, a generous breakfast bar, an expansive walk-in pantry, plumbed fridge space, built-in microwave recess and a suite of quality appliances including an oversized 5-burner Technika cooktop, oversized Technika oven, LG dishwasher and pull-out rangehood. Floor-to-ceiling sheer curtains and timber-look hybrid flooring add an elegant touch, while dual sliding doors open seamlessly to the tiled alfresco, creating a natural extension of the living space and the perfect setting for year-round entertaining. The accommodation has been thoughtfully planned, with a luxurious king-sized master suite privately positioned within the home. Complete with a walk-in wardrobe and a beautifully appointed ensuite featuring a dual vanity, oversized double shower and private toilet, it offers the perfect place to relax at the end of the day. Three additional queen-sized bedrooms all include mirrored built-in wardrobes, plush carpet and ceiling fans, while the stylish main bathroom features a freestanding bathtub, walk-in shower and single vanity. Comfort and practicality continue throughout with 15.5kW seven-zone ducted air conditioning, a 5kW solar system with a GoodWe inverter, NBN Fibre to the Premises, electric hot water and cooking, plantation shutters, 2560mm ceilings, an extra-wide front door with security screens, a security alarm system and four Durai security cameras. Completing the home is a well-appointed laundry with ample storage, stacker washer and dryer space, direct functionality, and a double lock-up garage with epoxy flooring. The fully fenced backyard offers a private, low-maintenance outdoor space with a personal side gate, perfect for children, pets and easy everyday living. What the owners have loved most is the lifestyle this home provides. From entertaining under the alfresco and enjoying the spacious open-plan design to the peace and privacy of the surrounding estate, it's a home that feels as practical as it is welcoming. With parks, walking tracks and dog parks just moments away, it's an ideal place to enjoy the outdoors while still being close to everything you need. Conveniently located just minutes from local shopping, quality schools, the Bruce Highway and an abundance of parks and walking trails, this exceptional home combines premium living with everyday convenience. Homes of this calibre, built to such a high standard and offering this level of finish, are always in strong demand. Contact Connor or Sajina today to arrange your inspection before this outstanding opportunity is gone. Property Features General & Outdoor • Built by Coral Homes in 2022 • Quiet, family-friendly estate with easement across the road • Low-maintenance, fully fenced block with side access via personal gate • Tiled covered alfresco with ceiling fan and dual sliding doors • Double lock-up garage with epoxy flooring • 15.5kW 7-zone ducted air conditioning • 5kW solar system with GoodWe inverter • Electric hot water and cooking • NBN Fibre to the Premises • 2560mm ceilings throughout • Extra-wide front door with security screens • Timber-look hybrid flooring to main living areas • Plantation shutters throughout • 20mm stone benchtops throughout • Well-appointed laundry with storage, sink and stacker washer/dryer space • Security alarm system and four Durai security cameras Living & Kitchen • Open-plan kitchen, living and dining area • Separate carpeted media room with glass doors • Floor-to-ceiling sheer curtains • Expansive walk-in pantry with shelving • 20mm stone benchtops and breakfast bar • Plumbed fridge space and built-in microwave recess • Oversized 5-burner Technika cooktop with pull-out rangehood • Oversized Technika wall oven • LG dishwasher Bedrooms & Bathrooms • King-sized master suite with walk-in wardrobe • Stylish ensuite with dual vanity, oversized double shower and private toilet • Queen-sized secondary bedrooms with mirrored built-in wardrobes • Plush carpet and ceiling fans throughout all bedrooms • Main bathroom with freestanding bathtub, walk-in shower and single vanity Location • Close distance to local parks, dog parks and walking tracks • 7 minutes to Morayfield State High School • 7 minutes to local shopping centre • 8 minutes to Caboolture State School • 9 minutes to Bruce Highway School Catchment: Caboolture State School and Morayfield State High School
RealistIQ deal score
Neutral value signal
0
/100
Review the estimated value range, comparable sales, suburb trends, and market signals for 94 Waterside Esplanade, Caboolture South before you inspect or make an offer.
Independent price check
RealistIQ estimate available
Market price guide unavailable for this listing.
12-month Property Outlook
What could this property be worth in 12 months if the local trend continues?
See Momentum and Stable modelled scenarios for this property.
Unlock PlusSee the 12-month outlook for this property.
From $29.90/month. Cancel anytime.
Before you inspect, check what similar properties actually sold for.
Unlock Plus to see the full list of comparable sales
Property features
Features detected from the listing details.
Comfort
Kitchen & utilities
Outdoor & building
Security & access
Listing details
- Status
- WELCOME HOME
Agent and agency
Unlock Plus to see the full list of comparable sales