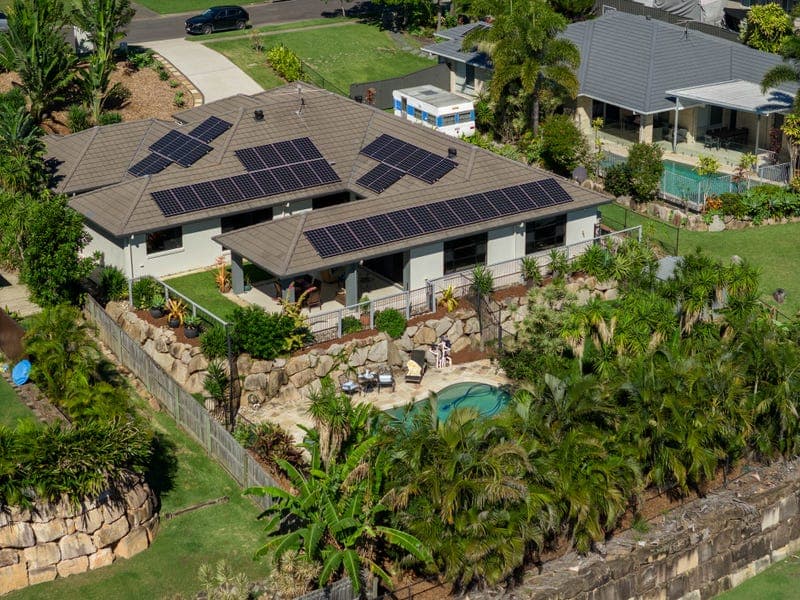
92 Corvus Drive, Cashmere
Listing data updated 27 July 2026
- From the moment you enter, the generous proportions of this home become immediately apparent. Open, light-filled living zones emerge effortlessly, one to another, creating the perfect picture of relaxed family living and seamless entertaining. Positioned within the exclusive and tightly held Greenwoods Estate, this expansive family residence combines a luxurious resort feel with day-to-day functionality. Showcasing over-sized bedrooms, plentiful family zones, and an easy indoor-outdoor flow, this freshly painted and carpeted home is timeless and contemporary at once. Every element has been thoughtfully designed for comfort, style and versatility. The gourmet kitchen is a true delight, beautifully appointed with Caesarstone benchtops, sleek cabinetry and soft-close drawers, a 900mm 5-burner gas cooktop with canopy rangehood, plumbed fridge space and a huge walk-in pantry any chef would envy. Sliding doors open to the spectacular covered alfresco entertaining space, where you’ll enjoy tranquil surrounds perfect for gatherings, play, pets and peaceful relaxation. A breathtaking resort-style swimming pool sits alongside green gardens. The home’s showstopper is the master bedroom suite featuring comfort and privacy on a scale that feels indulgent. The master is appointed with large windows onto the garden, a generous ensuite and double walk-in robes. But that’s not all! The master bedroom is graced with an adjoining multipurpose room – with its own private patio alcove – that simply awaits its next role: Nursery, home office, studio, dressing room or retreat. Bedrooms 2-5 (handily tucked away from the main bedroom) are exceptionally oversized, offering abundant accommodation for growing families and welcomed guests. Property Features: • 5 oversized bedrooms • 2 beautifully appointed bathrooms including luxurious master ensuite • Huge master bedroom suite including adjoining [insert your dream space] room. Total 57m2 dedicated personal space • Fresh interior and exterior paint • Brand new carpet • Designer kitchen with stone benchtops • 900mm stainless steel stove with gas cooktop • Big pantry and lots of storage • Spacious, airy living and entertaining areas • Resort-style in-ground swimming pool with tropical landscaping • 3-car lock up garage complemented by a 78m2 parking apron offering ample space for vehicles, caravan, or trailer • Crim-safe sliding screen doors • Sun-blocking blinds throughout • Garden shed • Landscaped and private 1,250m2 block • 5,000L water tank • 13kw solar system with 42 panels • Short walk to playground, off leash dog park and nature reserve. Recent Upgrades: • New pool chlorinator • New rainwater pump • LED downlights • Code-compliant integrated fire alarm system • Hot water heater About Cashmere: 92 Corvus Drive sits within a quiet, family-oriented community designed for peace and privacy. Greenwoods Estate is known for established homes and a strong owner-occupier culture. While the neighbourhood is free from through-traffic, it provides easy access to shops, cafes, schools and transport links, Walking tracks, biking trails and nature reserves share space with family homes. The beautiful Lake Samsonvale is 5 minutes away for kayaking, sheltered picnicking, and taking in the panoramic views. For more information or to arrange your inspection, contact Jonathan Wein on 0430 485 430 today.
Inspection: To All Offers - Contact For Viewing
RealistIQ deal score
Neutral value signal
0
/100
Review the estimated value range, comparable sales, suburb trends, and market signals for 92 Corvus Drive, Cashmere before you inspect or make an offer.
Independent price check
RealistIQ estimate available
Market price guide unavailable for this listing.
12-month Property Outlook
What could this property be worth in 12 months if the local trend continues?
See Momentum and Stable modelled scenarios for this property.
Unlock PlusSee the 12-month outlook for this property.
From $29.90/month. Cancel anytime.
Before you inspect, check what similar properties actually sold for.
Unlock Plus to see the full list of comparable sales
Property features
Features detected from the listing details.
Comfort
Kitchen & utilities
Outdoor & building
Security & access
Lifestyle & views
From description
Listing details
- Status
- Open To All Offers - Contact For Viewing
Agent and agency
Unlock Plus to see the full list of comparable sales