91 Tooloom Circuit, Upper Kedron
Listing data updated 16 Aug 2026
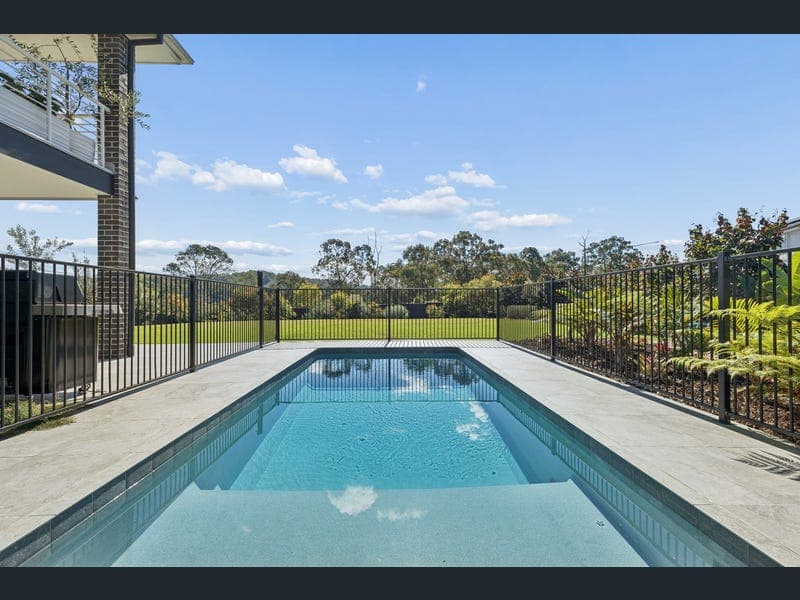
Designed for modern family living and finished to an exceptional standard, this contemporary residence combines generous proportions, quality finishes and a seamless connection between indoor and outdoor living. Only two years old, this near-new home is positioned on an expansive block with a peaceful bushland backdrop, offering multiple living zones, resort-inspired outdoor spaces and a versatile floorplan that will suit growing families seeking both luxury and functionality. The heart of the home is the light-filled open plan living and dining area, where oversized sliding doors create effortless flow to the covered alfresco and private backyard. The stunning gourmet kitchen is beautifully appointed with an oversized stone island, premium appliances, abundant storage, a walk-in pantry and striking cabinetry. Outdoors, the sparkling in-ground pool, expansive level lawn and landscaped gardens create an outstanding setting for entertaining, family gatherings and everyday enjoyment. Upstairs, a separate living room provides valuable flexibility as a media room, children's retreat or quiet sitting area, alongside four generous bedrooms. The oversized master retreat features a luxurious walk-in robe, a beautifully appointed ensuite with a freestanding bath, double vanity and oversized shower, plus direct access to a private balcony overlooking the surrounding greenery. Three additional bedrooms are serviced by a stylish family bathroom, while a dedicated storage room, ducted air-conditioning, ceiling fans and an oversized double garage complete this impressive family offering. Features: • Contemporary family home with multiple living areas • Four generous bedrooms with built-in robes • Oversized master suite with walk-in robe, luxury ensuite and private balcony • Designer kitchen with oversized stone island and walk-in pantry • Premium appliances and extensive cabinetry • Light-filled open plan living and dining with 2.7m high ceilings • Separate upstairs living/media room • Two stylish bathrooms plus downstairs powder room • Freestanding bath, double vanity and oversized ensuite shower • Covered alfresco overlooking the backyard • Sparkling in-ground swimming pool • Expansive, fully fenced backyard • Landscaped gardens and private fire pit area • Peaceful bushland outlook • Ducted air-conditioning and ceiling fans • Oversized double remote garage with internal access and 3m ceilings • Quality near-new residence, just two years old • Excellent indoor-outdoor flow for year-round entertaining
RealistIQ deal score
Neutral value signal
12
/100
Review the estimated value range, comparable sales, suburb trends, and market signals for 91 Tooloom Circuit, Upper Kedron before you inspect or make an offer.
Independent price check
Estimate vs market price guide
Market price guide is 20%+ above RealistIQ estimate
Use this as a second opinion and check the comparable sales below.
12-month Property Outlook
What could this property be worth in 12 months if the local trend continues?
See Momentum and Stable modelled scenarios for this property.
Unlock PlusSee the 12-month outlook for this property.
From $29.90/month. Cancel anytime.
Before you inspect, check what similar properties actually sold for.
Unlock Plus to see the full list of comparable sales
Property features
Features detected from the listing details.
Comfort
Outdoor & building
Security & access
From description
Listing details
- Status
- Offers From $1,800,000+
Agent and agency
Unlock Plus to see the full list of comparable sales