90 Chamberlain Street, Tarragindi
Listing data updated 13 July 2026
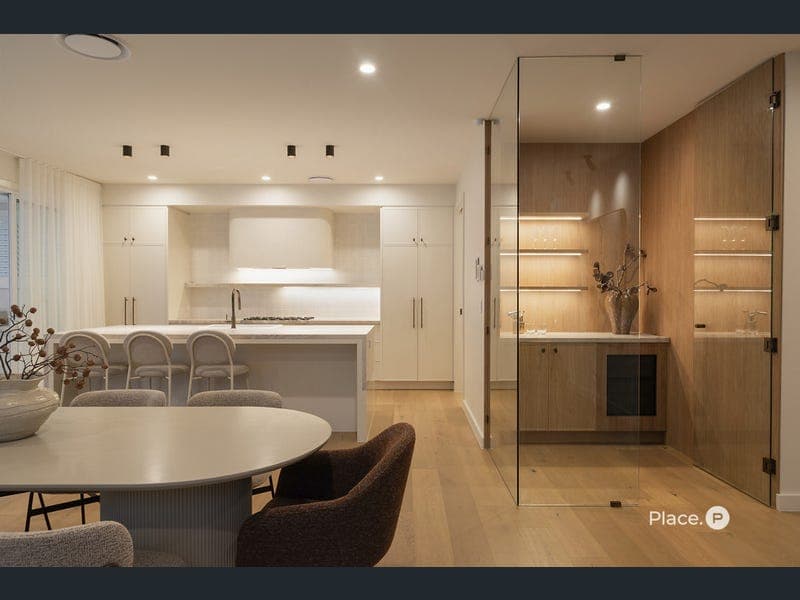
Auction Location: On-Site Beautifully conceived as a bespoke sanctuary of family functionality, tailored interiors and exquisite design, this brand-new residence occupies an elevated 604sqm parcel capturing captivating city, forest and reserve views. A home defined by its materiality and enduring quality, the curated palette by Loukas Design layers Travertine and natural stone finishes that create rich textural warmth, complemented by engineered timber floors and Yabby antique brass tapware. Beyond the traditional gabled facade, immersive interiors foster connection within the expansive living and dining area, where a fireplace, soaring 2.7-metre ceilings and a spectacular 5.8-metre void with feature spherical lighting establish an immediate sense of scale and light. Further unfolding to a bar and a designer kitchen with integrated appliances and a concealed butler's pantry, the striking centrepiece encourages effortless entertaining and family time that can extend outdoors to the alfresco retreat, where you can BBQ and sip drinks as you watch children swim in the glistening pool. Relaxed living can continue in the downstairs media room and upstairs lounge and wet bar. A dedicated study with twin integrated desks provides a practical work-from-home environment, while five spacious bedrooms, each with walk-in robes and ensuites, deliver exceptional comfort and privacy for growing families. Imbued with elegant luxury, the master suite opens to an exclusive balcony where you can watch the sunrise over Toohey Forest and the evening sunset beyond the city skyline. A walk-in dressing room with a makeup vanity accompanies the opulent ensuite, appointed with a freestanding bathtub, dual vanities and a double rainfall shower with a seat. Completing the home are an additional powder room, a mudroom, laundry with chute, extensive storage and a triple garage with rear access. Additional property highlights: - Pierre Beige limestone French pattern tiles; Calcario limestone cladding - Classic Linen Travertine cobblestone; Eco Outdoor tumbled Travertine - Artedomus Sareva natural stone; Caesarstone Alpine Mist - Polytec Boston Oak cabinetry; 2pac cabinetry; Yabby antique brass tapware - Microcement; Woodcut Haven engineered timber; Andes Peak carpet - Fisher & Paykel wine fridge; Fisher & Paykel fridge/freezer; Artusi outdoor fridge - ILVE 900mm oven and gas cooktop; Smeg dishwashers x2; Beefeater BBQ - Escea fireplace; Daikin ducted A/C; Dahua intercom; hardwired cameras; alarm Surrounded by neighbouring parks, reserves and Toohey Forest, this residence invites serene suburban living, and just a short stroll away, the local shops, bakery, butcher, restaurants, and bus stops offer outstanding convenience. Perfect for families, childcare centres are only 550m from your door, children are within the Wellers Hill State School and Holland Park State High School catchments, and St Elizabeth's Primary is 1.5km away. Positioned 8km from the CBD and minutes from universities, hospitals and the Pacific Motorway, this sought-after address is close to it all. Disclaimer This property is being sold by auction and therefore a price guide can not be provided. The website may have filtered the property into a price bracket for website functionality purposes. Disclaimer: We have in preparing this advertisement used our best endeavours to ensure the information contained is true and accurate, but accept no responsibility and disclaim all liability in respect to any errors, omissions, inaccuracies or misstatements contained. Prospective purchasers should make their own enquiries to verify the information contained in this advertisement.
Inspection: Wed, 15 July, 5:30pm-6:00pm
RealistIQ deal score
Neutral value signal
0
/100
Review the estimated value range, comparable sales, suburb trends, and market signals for 90 Chamberlain Street, Tarragindi before you inspect or make an offer.
Independent price check
RealistIQ estimate available
Market price guide unavailable for this listing.
12-month Property Outlook
What could this property be worth in 12 months if the local trend continues?
See Momentum and Stable modelled scenarios for this property.
Unlock PlusSee the 12-month outlook for this property.
From $29.90/month. Cancel anytime.
Before you inspect, check what similar properties actually sold for.
Unlock Plus to see the full list of comparable sales
Property features
Features detected from the listing details.
Comfort
Kitchen & utilities
Outdoor & building
Security & access
Lifestyle & views
Inspections
Wed, 15 July, 5:30pm-6:00pm
Sat, 1 Aug, 4:15pm
Listing details
- Status
- Auction
Agent and agency
Unlock Plus to see the full list of comparable sales