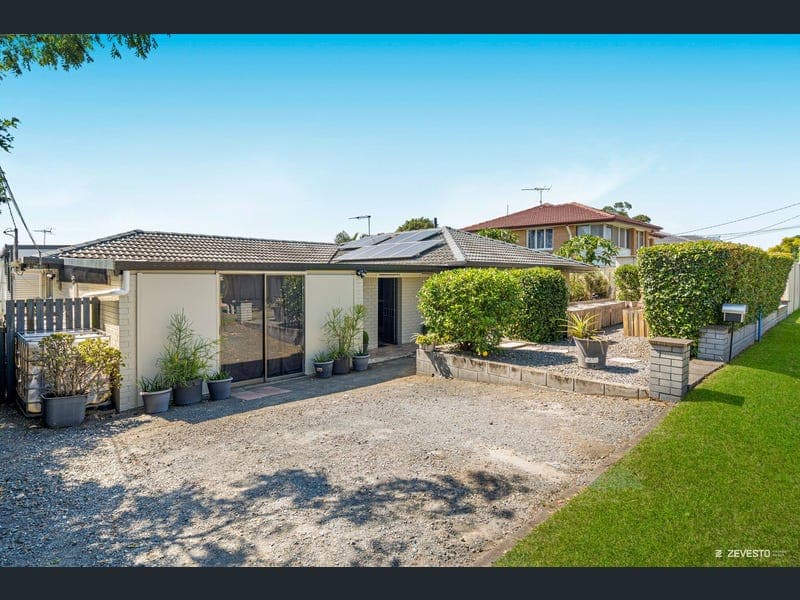
9 Woodrose Street, Kingston
Listing data updated 20 July 2026
- Rob Ford proudly presents 9 Woodrose Street, Kingston. This beautifully updated family home offers the kind of flexibility buyers keep looking for but rarely find, combining relaxed family living, standout entertaining space, and the added value of a self-contained granny flat. Inside, the open-plan living, dining, and kitchen area feels bright, connected, and easy to live in, with sliding doors opening straight out to the covered patio and oversized pool so the whole space flows naturally. It is the sort of layout that works just as well for everyday family life as it does for weekends with friends. The kitchen has been thoughtfully renovated and is both practical and well-appointed, featuring a breakfast bar, integrated fridge/freezer, generous storage, and a large corner pantry. Modern updates continue through the home with a renovated bathroom, updated flooring, and a neutral interior palette that keeps everything feeling fresh, comfortable, and ready to enjoy. There is also an air-conditioned multi-purpose room that works well as a media room, games room, home office, or simply extra space when you need it. The granny flat has its own entrance, fenced garden, kitchen, bathroom, and separate accommodation, which gives the property genuine flexibility. For some buyers that means room for extended family or guests. For others, it is the appeal of having two dwellings on the one property, a setup that is becoming harder to find and continues to attract strong interest from investors. Outside, the pool is a real feature. It has been resurfaced, the covered patio creates a generous and usable entertaining zone, and the fruit trees, raised vegetable gardens, and private front hedging give the home a settled, well-cared-for feel. Solar, battery storage, insulation, rainwater tanks, and smart pool automation all add to the practicality and help round out a property that has been improved with real day-to-day living in mind. Set close to schools, childcare, parks, public transport, and major motorways, this is a property with broad appeal. It is easy to picture for families wanting comfort, flexibility, and space to entertain, and just as easy to see why buyers are drawn to the advantage of two separate dwellings on one property. Features we love: - 5kW Sungrow inverter with 5.12kW Winaico solar system, originally installed in 2015 - Solar upgraded in 2024 with an additional 1.64kW of SunPower panels, plus an Alpha-ESS 5kW inverter and 10.1kW battery - Hot water timers set to run during solar peak periods for improved day-to-day efficiency - Automated pool pump also timed to make the most of peak solar generation - Kitchen renovated in 2019 with breakfast bar, generous storage, large corner pantry, and integrated fridge/freezer added in 2023 - Self-contained granny flat added in 2019 with its own entrance and fenced garden - Main bathroom beautifully renovated in 2022, along with new tiles to the living areas and bathroom - Huge pool renovated and resurfaced in 2023, now paired with smart automated filtration - Back patio and front entrance roof replaced and insulated in 2025 - Gutters, downpipes and fascia to the main house replaced in 2025 - New bedroom flooring completed in 2026 - Air-conditioned open-plan living plus separate multi-purpose/media space - Mature lemon, lime, mandarin and mulberry trees, raised vegetable gardens, and private hedging - Close to schools, childcare, parks, public transport, and motorway access - 26 Minutes to CBD, 37 Minutes to Gold Coast Contact Rob Ford now to arrange a viewing!
RealistIQ deal score
Neutral value signal
12
/100
Review the estimated value range, comparable sales, suburb trends, and market signals for 9 Woodrose Street, Kingston before you inspect or make an offer.
Independent price check
Estimate vs market price guide
Market price guide is $86,000 above RealistIQ estimate
Use this as a second opinion and check the comparable sales below.
12-month Property Outlook
What could this property be worth in 12 months if the local trend continues?
See Momentum and Stable modelled scenarios for this property.
Unlock PlusSee the 12-month outlook for this property.
From $29.90/month. Cancel anytime.
Before you inspect, check what similar properties actually sold for.
Unlock Plus to see the full list of comparable sales
Property features
Features detected from the listing details.
Comfort
Kitchen & utilities
Outdoor & building
Lifestyle & views
Listing details
- Status
- Offers over $995,000
Agent and agency
Unlock Plus to see the full list of comparable sales