9 Western Way, Oxenford
Listing data updated 20 July 2026
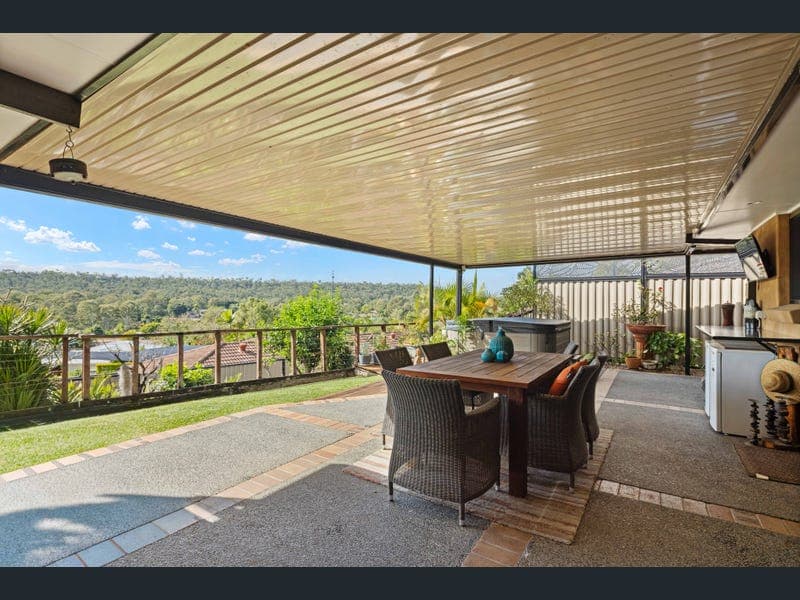
THE ALEX DAY TEAM & RAY WHITE ALLIANCE ARE EXCITED TO PRESENT 9 WESTERN WAY, OXENFORD TO MARKET. Perfectly positioned in a quiet cul-de-sac in one of Oxenford's most peaceful pockets, this immaculately presented family home combines breathtaking elevated views, quality finishes and exceptional outdoor entertaining. Lovingly maintained and beautifully presented, this is a home where all the hard work has already been done - simply move in and enjoy. From the moment you arrive, you'll appreciate the manicured gardens, immaculate presentation and welcoming street appeal. Inside, the thoughtfully designed floorplan offers generous living spaces that flow effortlessly to the expansive outdoor entertaining area, creating the perfect home for both relaxed family living and entertaining guests. The heart of the home is the spacious open-plan kitchen, living and dining area, filled with natural light and perfectly positioned to capture the leafy outlook. Sliding doors open onto the impressive 10m x 9m covered entertaining patio, providing an incredible extension of the living space and the ideal setting for family barbecues, celebrations or simply unwinding while enjoying the peaceful surrounds and stunning hinterland views. Accommodation comprises three generously sized bedrooms, all featuring plush carpets, ceiling fans and elegant plantation shutters, creating stylish and comfortable retreats. The master bedroom also enjoys the comfort of air conditioning, ensuring year-round comfort. Both bathrooms have been beautifully renovated to a high standard, offering stylish, modern finishes throughout. The family bathroom showcases gorgeous feature floor tiles, a luxurious family-sized bathtub and a sleek full glass-screen shower, delivering both practicality and timeless style, while the second bathroom has also been tastefully updated to complement the home's quality presentation. Outside is where this home truly shines. The beautifully landscaped gardens have been lovingly maintained, creating a peaceful and private oasis that's as functional as it is attractive. Designed with lifestyle in mind, the property features a purpose-built side nook ideal for securely storing a trailer or small camper, as well as a generous gravel parking area perfect for a caravan, boat, extra vehicles or guest parking. A garden shed provides additional storage for tools and gardening equipment, while solar power enhances the home's efficiency. The single lock-up garage also offers fantastic potential to be converted into a fourth bedroom, home office or additional living space (STCA), providing flexibility to suit your family's changing needs. Every inch of the property has been thoughtfully planned and exceptionally cared for, making it as practical as it is beautiful. Whether you're upsizing, downsizing or searching for your forever family home, this exceptional property delivers comfort, quality and a lifestyle you'll love for years to come. Features You'll Love: • Elevated position with gorgeous hinterland views • Quiet cul-de-sac location • Immaculately maintained throughout • Spacious open-plan living and dining • Impressive 10m x 9m covered entertaining patio • Three generous bedrooms with plush carpets • Ceiling fans to all bedrooms • Plantation shutters throughout the home, including all bedrooms • Air-conditioned master bedroom • Both bathrooms beautifully renovated • Family bathroom with feature floor tiles, full-size bath and full glass-screen shower • Single lock-up garage with potential to convert into a fourth bedroom, home office or additional living space (STCA) • Dedicated side nook for a trailer or small camper • Gravel parking area ideal for a caravan, boat or additional vehicles • Beautifully landscaped, low-maintenance gardens • Garden shed • Solar power • Single garage plus additional off-street parking • Close to schools, shops, parks and the M1 Important: Whilst every care is taken in the preparation of the information contained in this marketing, Ray White will not be held liable for errors in typing or information. All information is considered correct at the time of printing. Disclaimer: While the agent has made reasonable attempts and efforts to verify the accuracy of the information contained within this marketing and advertising material, the agent takes no responsibility for any inaccuracies. Any prospective buyer/s should not rely on the particulars contained within these advertising or marketing materials as representations of fact but rather should undertake their own due diligence (or obtain independent advice) to verify and satisfy themselves of the validity of the particulars contained within the marketing and advertising materials. To the extent there is any inconsistency between these advertising or marketing materials and the Form 2 Seller Disclosure Statement for the property, the Form 2 will prevail. If this property is being sold by auction or without a price, then a price guide cannot be provided. The website may have filtered the property into a price bracket for website functionality purposes. Disclaimer: Some marketing images may contain virtual furniture or digital enhancements created using AI technology for illustrative purposes only. Actual property features, furnishings, and presentation may differ. Buyers should rely on their own inspections and enquiries.
RealistIQ deal score
Neutral value signal
0
/100
Review the estimated value range, comparable sales, suburb trends, and market signals for 9 Western Way, Oxenford before you inspect or make an offer.
Independent price check
RealistIQ estimate available
Market price guide unavailable for this listing.
12-month Property Outlook
What could this property be worth in 12 months if the local trend continues?
See Momentum and Stable modelled scenarios for this property.
Unlock PlusSee the 12-month outlook for this property.
From $29.90/month. Cancel anytime.
Before you inspect, check what similar properties actually sold for.
Unlock Plus to see the full list of comparable sales
Property features
Features detected from the listing details.
Comfort
Kitchen & utilities
Outdoor & building
Security & access
Lifestyle & views
Listing details
- Status
- UNDER CONTRACT BY ALEX DAY!
Agent and agency
Unlock Plus to see the full list of comparable sales