9 Voigt Street, Mcdowall
Listing data updated 22 June 2026
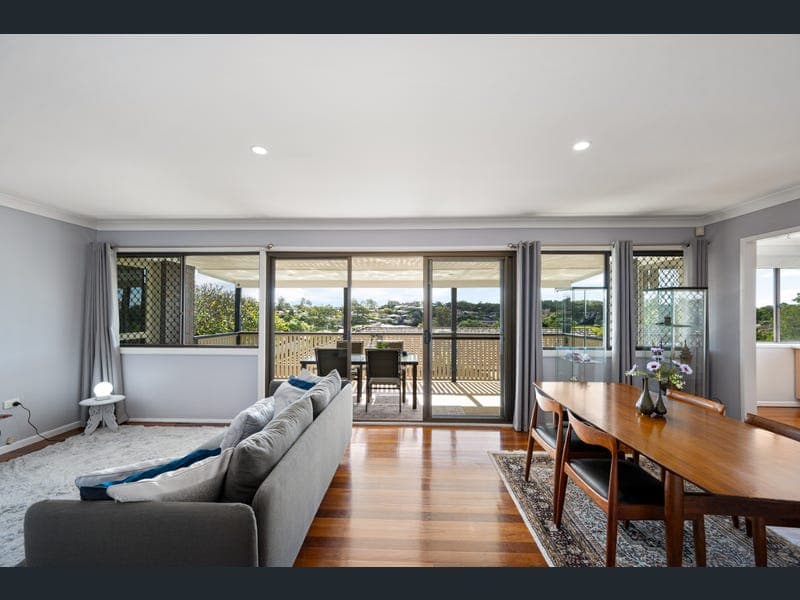
Positioned to capture sweeping elevated views & outstanding versatility, this spacious McDowall home offers far more than meets the eye. Featuring three bedrooms & three bathrooms, the home is perfectly suited to families seeking flexibility, with the addition of a bathroom & three multi-purpose rooms downstairs currently configured as a waiting room, office & treatment room. - Elevated 589qm block with incredible elevated views - Great potential for dual living or home business - Spacious balcony overlooking the surrounding area - Large inground swimming pool - Fenced 'pet friendly' back yard with garden shed - Potential side access for boat or trailer - Hybrid Fibre Coaxial (HFC) NBN connected - McDowall State School & Craigslea State High School catchments With this properties flexability whether you are looking to run a home based business, find a dual living home, or simply enjoy extra space for extended family, this property delivers a rare combination of lifestyle, outlook and opportunity in a sought-after family friendly location. This home offers: - 3 Bedrooms + Study plus two MPR rooms > Bedroom one is the Master bedroom featuring polished timber flooring, 2.5m high ceiling, ensuite, walk-in-robe + large built-in-robe with mirrored door, split system air-conditioning, ceiling fan and curtains. > Bedroom two is another large room with amazing elevated views, featuring polished timber flooring, 2.5m high ceiling, split system air-conditioning, ceiling fan, built-in-robe, curtains and plantation shutters. > Bedroom three features polished timber flooring, 2.5m high ceiling, ceiling fan, built-in-robe, curtains and plantation shutters. > Multi-purpose room #1 is located on the ground floor, which could be utilized as a fourth bedroom and features tiled flooring, ceiling fan and security screens. > Multi-purpose room #3 is currently utilized as a home office or could be a potential fifth bedroom and features tiled flooring, built-in shelving and security screens. - 3 Bathrooms > Bathroom one is the home's main bathroom featuring tiled flooring, shower over spa-bath combo, single vanity with mirrored cabinet and a separate toilet. > Bathroom two is the ensuite to the Master bedroom and features tiled flooring, walk-in shower with rainfall and detachable showerheads, single vanity with tiled benchtop, heated towel rail, toilet and roll-down blinds. > Bathroom three is conveniently located downstairs and features tiled flooring, shower, single vanity and a toilet. - The spacious, light-filled open kitchen flows out to the home's main living and Meals area while enjoying the incredible elevated views out across the estate. It features: > Polished timber flooring > 2.5m high ceiling > Tiled benchtops > Electric cooktop & oven > Bosch Stainless dishwasher > Double sink > Abundance of bench space and storage > Access to the rear balcony - The home features an abundance of living, dining and entertaining areas to meet all the family's needs including: > Lounge room and Meals area share a large open space featuring polished timber flooring, 2.5m high ceiling, split system air-conditioning, beautiful sliding French doors leading to the rest of the home and access to the large upper balcony. > Multi-purpose room #2, located on the ground floor, with potential as a second living space, sits adjacent the home's third Multi-purpose room and features tiled flooring, split system air-conditioning, ceiling fan and security screens. - Outdoor Entertaining/Living you wont want to leave. > Upper balcony flows out from the home's Lounge room, kitchen and second bedroom. This large, elevated outdoor living space overlooks the inground pool and beyond over the beautiful nature-filled estate. This great outdoor area is perfect for entertaining large groups of friends or just relaxing and enjoying the serene outlook. > Underneath the balcony is another outdoor area, conveniently located beside the large inground swimming pool, featuring lighting and wall-mounted fold out clothesline. - Spacious Laundry features tiled flooring, wash tub and external access to the covered patio and pool area. - Car Accommodation > Split double lockup garage features remote tilt garage doors, under stair storage and internal access. - This extensive family home encapsulates everything that McDowall has to offer with an extensive list of nearby amenities including: > 214m to Bus Stop - Hoffman Street > 226m to Hoffman Street Park > 335m to Bisset Place Park with playground and BBQ area > 586m to McDowall State School > 847m to McDowall Village Shopping Centre > 888m to Northside Christian College & North West Private Hospital > 2km to Craigslea State High School > 2.3km to Bunyaville Conservation Park & quality Mountain Biking trails > 2.8km to The Prince Charles Hospital > 3.7km to Westfield Chermside Shopping Centre > 9.6km to Brisbane CBD > 12.3km to Brisbane Domestic Airport Homes with potential like this don't become available often so call John from Bright Estate Agents today and arrange a private inspection or make sure you pencil in this weekend's open homes. Disclaimer This property is being sold by auction or without a price and therefore a price guide cannot be provided. The website may have filtered the property into a price bracket for website functionality purposes.
RealistIQ deal score
Neutral value signal
0
/100
Review the estimated value range, comparable sales, suburb trends, and market signals for 9 Voigt Street, Mcdowall before you inspect or make an offer.
Independent price check
RealistIQ estimate available
Market price guide unavailable for this listing.
12-month Property Outlook
What could this property be worth in 12 months if the local trend continues?
See Momentum and Stable modelled scenarios for this property.
Unlock PlusSee the 12-month outlook for this property.
From $29.90/month. Cancel anytime.
Before you inspect, check what similar properties actually sold for.
Unlock Plus to see the full list of comparable sales
Property features
Features detected from the listing details.
Comfort
Kitchen & utilities
Outdoor & building
Security & access
Lifestyle & views
Listing details
- Status
- For Sale Now
Agent and agency
Unlock Plus to see the full list of comparable sales