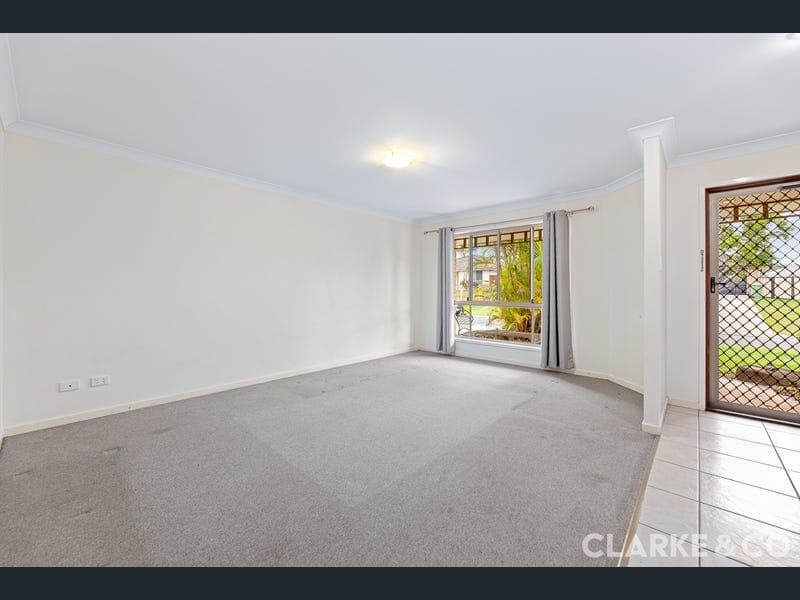
9 Tutt Court, Landsborough
Listing data updated 16 Aug 2026
- Dan and Kristy welcome you to 9 Tutt Court, Landsborough! Positioned in a quiet, family-friendly no-through road, this solid brick home, built in 2005, offers space, comfort, and an outstanding outdoor entertaining lifestyle on a generous 673m² block. 9 Tutt Court delivers the perfect blend of practicality and lifestyle, with side access and ample room for a caravan, boat, trailer, or additional vehicles. At the heart of the home is a spacious open-plan layout that seamlessly connects the kitchen, dining, and living areas. The well-appointed kitchen features generous bench space, a breakfast bar, dishwasher, oven, and stove, making it ideal for busy family life and entertaining guests. A separate lounge room at the front of the home provides an additional living space, perfect for relaxing or creating a media room away from the main hub of the home. The outdoor entertaining areas are truly a standout feature. Step directly from the living area onto the first covered alfresco space, which flows effortlessly into an expansive second entertaining zone. Here you'll find a beautifully freshly oiled timber deck complete with a huge flyover roof, creating an inviting all-weather setting for family gatherings, weekend barbecues, or simply enjoying the peaceful surroundings. This impressive outdoor space overlooks the private backyard, offering plenty of room for children and pets to play. It's easy to imagine hosting family celebrations and summer get-togethers at 9 Tutt Court, where indoor and outdoor living come together seamlessly. The master suite is privately positioned at the front of the home and features a walk-in robe, ensuite, and window-mounted air conditioning for year-round comfort. Three additional bedrooms are serviced by the family bathroom, providing plenty of space for growing families. Convenience continues with a well-located laundry offering direct access to a separately gated section of the side yard, while the freshly painted garage adds to the home's immaculate presentation. Adding further value are 10 new solar panels (2.5kW), a water tank, and a garden shed, ensuring functionality and efficiency for years to come. Whether you're searching for a family home with room to grow, exceptional entertaining spaces, or secure storage for the toys, 9 Tutt Court presents an opportunity not to be missed. Looking for an investment? The estimated rental income for this property is $750 per week. Property Features: • Built in 2005 • Solid brick construction • 4 bedrooms • 2 bathrooms, including ensuite to master • 2-car garage • 673m² block • Side access with room for a caravan, boat or trailer • Spacious open-plan kitchen, dining and living area • Separate front lounge room • Large kitchen with breakfast bar and ample bench space • Dishwasher, oven and stove • Walk-in robe and ensuite to master bedroom • Window-mounted air conditioning to master bedroom • Two covered outdoor entertaining areas • Freshly oiled deck with impressive flyover roof • Freshly painted garage • New solar panel system (2.5kw) If this property is of further interest & you would like to arrange a viewing or any further information. Contact Kristy your INSPECTION MANAGER on 0410 660 348 or me directly on 0457 026 693 or reply to this email. We look forward to hearing from you! Disclaimer: Whilst all reasonable attempts have been made to verify the accuracy of the information provided, the selling agents cannot guarantee its accuracy and accept no liability, expressed or implied, for any inaccuracies. Some images have been digitally enhanced for presentation purposes and may not reflect the property’s current presentation. All parties are encouraged to inspect the property, undertake their own due diligence and review the Form 2 Seller Disclosure Statement provided under the Property Law Act 2023 (Qld) before relying on any information provided.Disclaimer: Whilst all reasonable attempts have been made to verify the accuracy of the information provided, the selling agents cannot guarantee its accuracy and accept no liability, expressed or implied, for any inaccuracies. Some images have been digitally enhanced for presentation purposes and may not reflect the property’s current presentation. All parties are encouraged to inspect the property, undertake their own due diligence and review the Form 2 Seller Disclosure Statement provided under the Property Law Act 2023 (Qld) before relying on any information provided.
RealistIQ deal score
Watch value signal
56
/100
Review the estimated value range, comparable sales, suburb trends, and market signals for 9 Tutt Court, Landsborough before you inspect or make an offer.
Independent price check
Estimate vs market price guide
Market price guide is $100,000 below RealistIQ estimate
Use this as a second opinion and check the comparable sales below.
12-month Property Outlook
What could this property be worth in 12 months if the local trend continues?
See Momentum and Stable modelled scenarios for this property.
Unlock PlusSee the 12-month outlook for this property.
From $29.90/month. Cancel anytime.
Before you inspect, check what similar properties actually sold for.
Unlock Plus to see the full list of comparable sales
Property features
Features detected from the listing details.
Comfort
Kitchen & utilities
Outdoor & building
Security & access
From description
Listing details
- Status
- Offers Over 997k
Agent and agency
Unlock Plus to see the full list of comparable sales