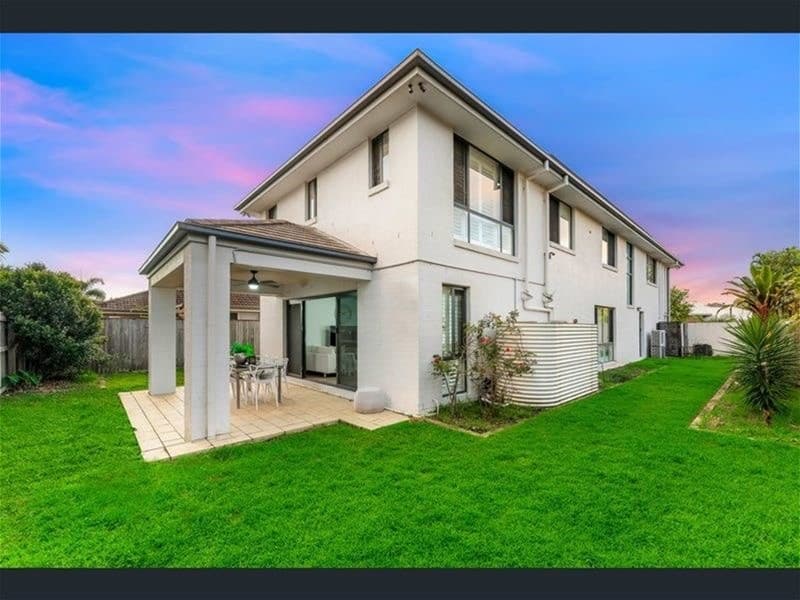
9 Tea Tree Street, Heathwood
Listing data updated 16 Aug 2026
Positioned in a sought-after pocket of Heathwood, this impressive family residence delivers the perfect blend of space, functionality, and modern comfort. Set on a generous 477m² north-facing allotment with approximately 294m² under roof, this beautifully presented home is designed for growing families and effortless entertaining. Showcasing quality finishes throughout, the home offers four well-proportioned bedrooms, two stylish Hamptons-inspired bathrooms and secure accommodation for two vehicles. A versatile downstairs study provides the option of a fifth bedroom, while multiple living zones ensure flexibility for the entire family. The spacious master suite features a walk-in robe and private ensuite, while remaining bedrooms are serviced by a beautifully appointed bathroom with marble finishes and a full-size bathtub. At the heart of the home, the open-plan living and dining area flows seamlessly to the renovated kitchen, complete with marble stone benchtops, premium European appliances and ample storage. Designed for modern living, the home includes a dedicated media room with projector, screen and Epson sound system, plus two study nooks including built-in office furniture. Upstairs, enjoy elevated outlooks capturing leafy surrounds, mountain views and city glimpses. Outside, the covered alfresco area is ideal for entertaining, overlooking a low-maintenance backyard perfect for children and pets. Property Features: • 477m² north-facing allotment • Approx. 294m² under roof* • 4 bedrooms plus downstairs study/5th bedroom option • Master suite with walk-in robe and ensuite • 2 Hamptons-style bathrooms with marble finishes • Renovated kitchen with marble benchtops & European appliances • Multiple living areas including media room • Two study nooks with built-in office space • Plantation shutters throughout • Brand-new carpet upstairs • Hybrid flooring downstairs • Ducted air-conditioning • 24-panel solar system • Covered outdoor entertaining area • Rainwater tank & Ring doorbell • Double garage with Tesla EV charger • Additional driveway parking • City, mountain & leafy outlooks • Quiet, family-friendly location close to schools, shops & transport • Backyard with space for a swimming pool Homes combining this level of quality, space and lifestyle are in high demand. Secure your opportunity to make this exceptional residence your own. For further information or to arrange your private inspection, contact us today. Disclaimer: Equity Maxx Real Estate has taken all reasonable steps to ensure that the information in this advertisement is true and correct but accept no responsibility and disclaim all liability in respect to any errors, omissions, inaccuracies or misstatements contained. Prospective purchasers should make their own inquiries to verify the information contained in this advertisement.
RealistIQ deal score
Neutral value signal
0
/100
Review the estimated value range, comparable sales, suburb trends, and market signals for 9 Tea Tree Street, Heathwood before you inspect or make an offer.
Independent price check
RealistIQ estimate available
Market price guide unavailable for this listing.
12-month Property Outlook
What could this property be worth in 12 months if the local trend continues?
See Momentum and Stable modelled scenarios for this property.
Unlock PlusSee the 12-month outlook for this property.
From $29.90/month. Cancel anytime.
Before you inspect, check what similar properties actually sold for.
Unlock Plus to see the full list of comparable sales
Property features
Features detected from the listing details.
Comfort
Kitchen & utilities
Outdoor & building
Security & access
Lifestyle & views
From description
Listing details
- Status
- Contact Agent
Agent and agency
Unlock Plus to see the full list of comparable sales