9 Summerfields Drive, Caboolture
Listing data updated 16 Aug 2026
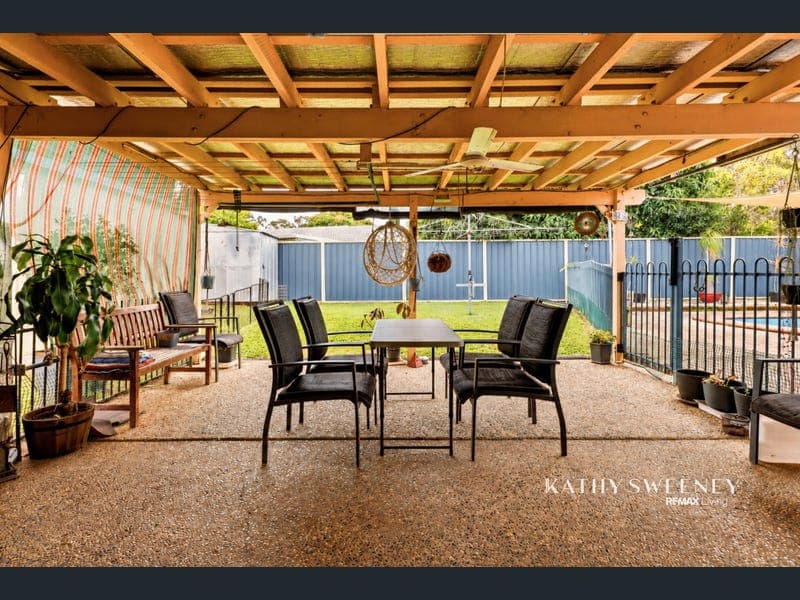
- The Kathy Sweeney Team welcome you to 9 Summerfields Drive, Caboolture. Positioned in one of Caboolture's most convenient locations, this spacious home offers the perfect combination of comfortable family living and everyday practicality. Complete with solar power, multiple living areas, a sparkling inground pool and excellent outdoor space, it's a home designed to suit families, first home buyers and investors alike. Step inside and discover a flexible floorplan with plenty of room for everyone. The generous lounge is the perfect place to unwind, while the open plan kitchen, dining and family area creates a welcoming hub for everyday living. Flowing seamlessly to the covered outdoor entertaining area, it's a home that's just as suited to relaxed family dinners as it is to weekend gatherings with friends. The master bedroom features a walk-in robe, split system air conditioning and direct access to the two-way bathroom, while the remaining three bedrooms all include built-in robes and ceiling fans. The family bathroom is well-appointed with both a bath and shower, complemented by a separate toilet for added convenience. Outside is where Queensland living really comes to life. Spend summer days enjoying the inground pool, entertain under the covered patio or make the most of the powered shed and drive-through side access. Solar power and rainwater tanks add to the home's practicality, helping to reduce everyday running costs while supporting sustainable living. Location is another standout feature. Just a two-minute drive to the M1 and within walking distance of local parks, cafes, Caboolture Hospital and Central Lakes Shopping Village, you'll enjoy the convenience of having everything you need close to home. Property Features: - Alarm system - Solar power - 3 rain water tanks (2x 1,500L & 1x 2,000L) - Spacious lounge room with wood look vinyl flooring, projector and projector screen, split system aircon and ceiling fans - Open plan kitchen and dining area that leads to the outdoor patio featuring a ceiling fan - Wood look timber flooring for the dining area which could also be a study area - Kitchen featuring electric appliances and a breakfast bar - Covered outdoor patio with ceiling fan - Inground pool - Powered shed and a garden shed - Drive through side access - Covered carport - Master bedroom with split system aircon, ceiling fan, walk in robe and access to the bathroom - Additional 3 bedrooms with ceiling fans and built in robes - Two way bathroom with bath, shower and vanity - Separate toilet - Internal laundry with external access - Linen storage in the hallway - External storage room - 2 minute drive to access the M1 - Walking distance to local parks, cafes, Caboolture Hospital and Central Lakes Shopping Village Offering the perfect combination of space, practicality and an unbeatable location, this is a home you'll want to inspect. Contact the Kathy Sweeney Team today on 0427 374 117 to express your interest and arrange your inspection. Information contained on any marketing material, website or other portal should not be relied upon and you should make your own enquiries and seek your own independent advice with respect to any property advertised or the information about the property. Any rental appraisal advertised or provided was current at the time of the appraisal and may fluctuate depending on market movement. Remax Living Agents shall not be responsible should the appraisal or any part thereof be incorrect or incomplete in any way.
RealistIQ deal score
Neutral value signal
0
/100
Review the estimated value range, comparable sales, suburb trends, and market signals for 9 Summerfields Drive, Caboolture before you inspect or make an offer.
Independent price check
RealistIQ estimate available
Market price guide unavailable for this listing.
12-month Property Outlook
What could this property be worth in 12 months if the local trend continues?
See Momentum and Stable modelled scenarios for this property.
Unlock PlusSee the 12-month outlook for this property.
From $29.90/month. Cancel anytime.
Before you inspect, check what similar properties actually sold for.
Unlock Plus to see the full list of comparable sales
Property features
Features detected from the listing details.
Comfort
Kitchen & utilities
Outdoor & building
Security & access
Lifestyle & views
Listing details
- Status
- FOR SALE
Agent and agency
Unlock Plus to see the full list of comparable sales