9 Snowdon Street, Slacks Creek
Listing data updated 3 July 2026
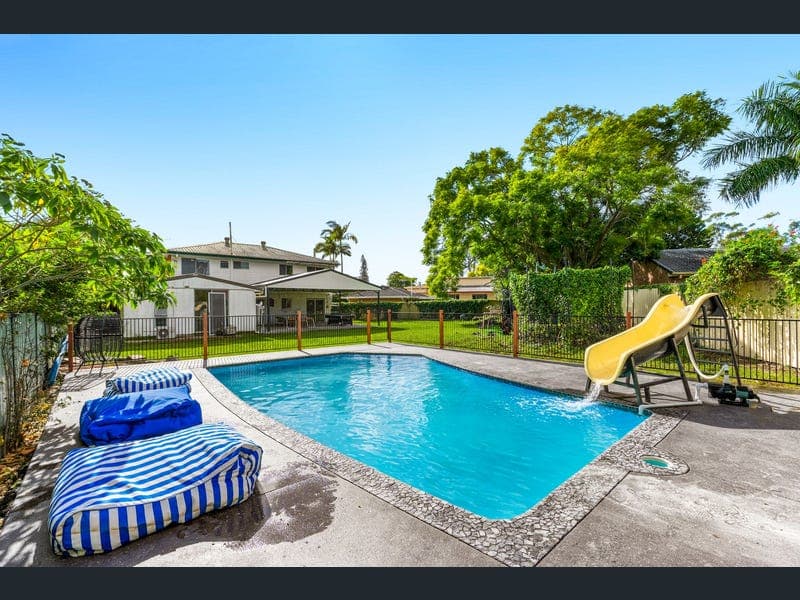
Generously proportioned, impeccably versatile, and built to impress. This grand home with a self-contained extension on a sprawling 1,232m² block delivers unmatched scale, sophistication, and lifestyle appeal in one of Slacks Creek's most coveted pockets. The ground level serves as the main residence, complete with a beautifully appointed kitchen, generous lounge, master bedroom, one additional bedroom, bathroom, laundry, and a private patio opening directly to the backyard. A self-contained extension adds exceptional flexibility with its own bedroom, combined lounge and kitchen, and combined bathroom and laundry, ideal for multigenerational living or a high-yielding rental income stream without compromise. Ascend to the first floor where gleaming polished hardwood timber floors set an elegant tone throughout a generous lounge and dedicated office space. Three well-proportioned bedrooms grace this level, each fitted with ceiling fans and air conditioning, crowned by a master retreat with direct access to a sweeping 12-metre covered balcony that captures the leafy surrounds in all their glory. The outdoor domain is nothing short of extraordinary. A glistening inground pool with waterslide, fenced pool deck, and immaculate manicured lawns create a true resort-calibre backyard. The architecturally impressive Colorbond entertaining pavilion is appointed with a built-in BBQ station, outdoor kitchen, pool table, and ambient festoon lighting, while a children's play area and mature tropical gardens complete the picture. An impressive 15-kilowatt solar system comprising 46 panels ensures running costs remain exceptionally low, the perfect finishing touch to this truly extraordinary lifestyle package. Property Features: • 6 bed, 3 bath, 4-car carport, 1,232m² block • Legal Height Ground level: master bedroom, 1 additional bedroom, bathroom, laundry, lounge, kitchen, and patio. • Self-contained extension: bedroom, lounge/kitchen, and bathroom/laundry, ideal for dual living or rental income. • First floor: master bedroom, 2 bedrooms, lounge, bathroom, and office space. • Polished hardwood timber floors throughout. • Sweeping a 12-metre covered balcony off the master bedroom. • Bedrooms with ceiling fans and air conditioning. • In-ground pool with waterslide and fenced pool deck. • Colorbond entertaining pavilion with built-in BBQ and outdoor kitchen. • Pool table, festoon lighting, and alfresco space. • Manicured lawns, children's play area, and tropical gardens. • 13kW solar system with 46 panels across both levels. • Metal gate entry for added security and privacy. Location: • 3 mins to Mabel Park State High School. • 4 mins to Mabel Park State School. • 6 mins to Meadowbrook Golf Club. • 6 mins to Logan City Centre. • 7 mins to Meadowbrook Shopping Centre. • 11 mins to Logan Hospital. • 30 mins to Brisbane CBD. • 41 mins to Gold Coast. With its extraordinary scale, resort-calibre outdoor living, and genuine dual-living credentials, this is the kind of property that defines a suburb and captures the imagination. Opportunities of this nature are exceptionally rare. Act swiftly to secure your place in one of Slacks Creek's finest addresses. Disclaimer: All information contained herewith, including but not limited to the general property description, price and the address, is provided to Ray White Springwood & Shailer Park by third parties. We have obtained this information from sources we believe to be reliable; however, we cannot guarantee its accuracy. The information contained herewith should not be relied upon and you should make your own enquiries and seek advice in respect of this property or any property on this website.
RealistIQ deal score
Neutral value signal
23
/100
Review the estimated value range, comparable sales, suburb trends, and market signals for 9 Snowdon Street, Slacks Creek before you inspect or make an offer.
Independent price check
Estimate vs market price guide
Market price guide is close to RealistIQ estimate
Use this as a second opinion and check the comparable sales below.
12-month Property Outlook
What could this property be worth in 12 months if the local trend continues?
See Momentum and Stable modelled scenarios for this property.
Unlock PlusSee the 12-month outlook for this property.
From $29.90/month. Cancel anytime.
Before you inspect, check what similar properties actually sold for.
Unlock Plus to see the full list of comparable sales
Property features
Features detected from the listing details.
Comfort
Kitchen & utilities
Outdoor & building
Security & access
Lifestyle & views
From description
Listing details
- Status
- $1M+
Agent and agency
Unlock Plus to see the full list of comparable sales