9 Silverwood Court, Ferny Hills
Listing data updated 16 Aug 2026
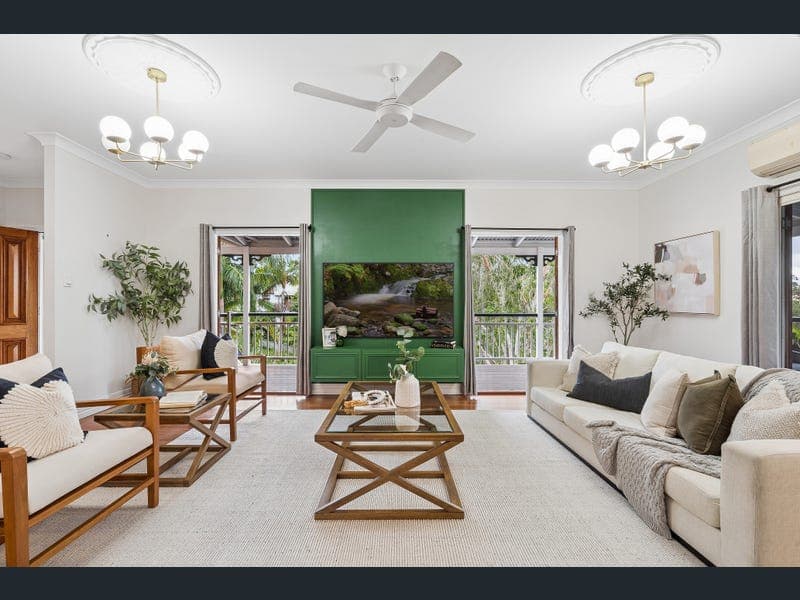
Perched in an elevated position within Ferny Hills cul-de-sac in the sought after Fernlands Estate, this beautifully presented home combines timeless Queensland charm with contemporary family living. The placement of the house upon the near 1,000m2 block provides a private and peaceful setting and is complemented by established landscaped gardens, a level backyard with rear access and capturing sweeping views across the valley. The home offers generous proportions with 9 ft ceilings and seamless indoor-outdoor living, creating a lifestyle of comfort, space and effortless entertaining. At the heart of the home, the well-appointed kitchen features generous bench space, quality appliances, breakfast bar seating and excellent storage while flowing effortlessly to the open plan dining area and expansive covered deck. The spacious living room opens onto wide wraparound verandahs , while the oversized entertaining area overlooks the heated swim spa, manicured gardens and dedicated firepit, creating the perfect setting for year-round entertaining. Silverwood Court is a short 100 metre walk to the start of the 35 km Cabbage Tree Creek Bikeway with numerous family parks and playgrounds. A short walk or drive away is the Fernlands shopping centre and the Ferny Grove Station and Retail Centre is less than a 10-minute drive. Samford Conservation Park and Iron Bark Forest are minutes away offering bushwalking and mountain bike tracks. Lastly, the area is well serviced by school buses and is within many local school catchment areas including Patricks Road State School. Accommodation comprises four generous bedrooms, including a privately positioned master suite with a walk-in robe, ensuite and direct verandah access. A separate study provides flexibility as a home office or fourth bedroom, while downstairs an oversized double garage with remote doors is complemented by a large workshop, bar area and exceptional storage spaces which could be used as presented or repurposed. This is a rare opportunity to secure an exceptional family home in one of Ferny Hills' most desirable locations. Features • Elevated position above neighbouring homes that provides ample natural light, cooling breezes and sweeping views across the valley and beyond. • Four bedrooms, with the fourth ideal as a study or home office • Master suite with walk-in robe, ensuite and verandah access • Generous open plan living and dining extending to the wide wraparound verandahs. • Contemporary kitchen with breakfast bar and quality appliances • Expansive covered entertaining deck • Swim spa with energy efficient heat pump • Beautifully landscaped gardens and large lawn with dedicated fire pit area • Family bathroom with bathtub and separate toilet • Internal laundry with external access • Oversized double garage with workshop, bar and shed Covered additional off-street parking - a- a rare offering in Ferny Hills • Air-conditioning and ceiling fans throughout 6kw solar system with 24 panels Rainwater tanks, pump and plumbing to garden • Peaceful cul-de-sac location
RealistIQ deal score
Neutral value signal
12
/100
Review the estimated value range, comparable sales, suburb trends, and market signals for 9 Silverwood Court, Ferny Hills before you inspect or make an offer.
Independent price check
Estimate vs market price guide
Market price guide is 20%+ above RealistIQ estimate
Use this as a second opinion and check the comparable sales below.
12-month Property Outlook
What could this property be worth in 12 months if the local trend continues?
See Momentum and Stable modelled scenarios for this property.
Unlock PlusSee the 12-month outlook for this property.
From $29.90/month. Cancel anytime.
Before you inspect, check what similar properties actually sold for.
Unlock Plus to see the full list of comparable sales
Property features
Features detected from the listing details.
Comfort
Kitchen & utilities
Outdoor & building
Security & access
Lifestyle & views
Listing details
- Status
- Offers From $1,550,000+
Agent and agency
Unlock Plus to see the full list of comparable sales