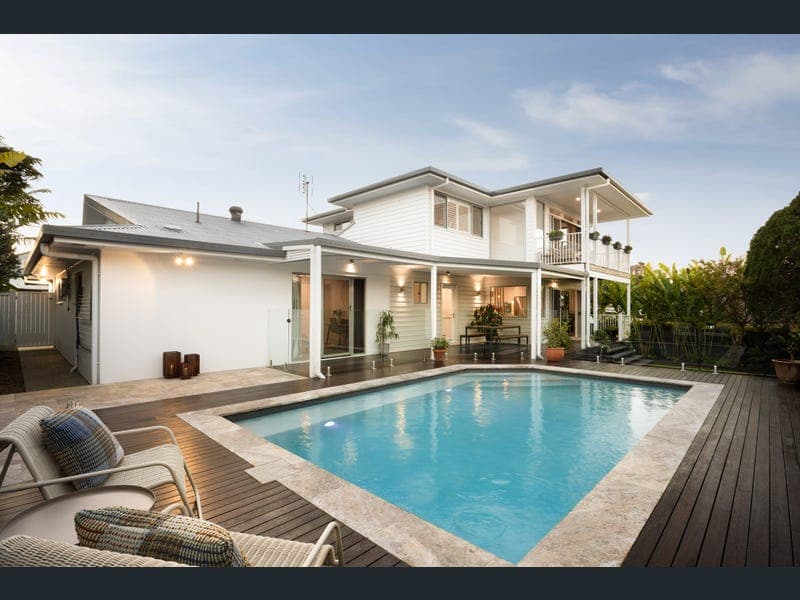
9 Priebe Street, Buderim
Listing data updated 16 Aug 2026
Beautifully renovated and effortlessly refined, 9 Priebe Street, Buderim delivers a sophisticated take on relaxed Hamptons living. Set across a generous 610m² parcel, this impressive four-bedroom, three-bathroom residence combines timeless coastal character with contemporary finishes, generous proportions and exceptional indoor-outdoor living. A major renovation completed in late 2023 has transformed the home into a stylish family retreat, with crisp white interiors, warm timber accents and multiple spaces designed for entertaining. At the heart of the home is a beautifully appointed kitchen featuring Caesarstone Deluxe benchtops, a premium Falcon gas oven and cooktop and integrated Bosch dishwasher, flowing seamlessly through the open-plan living and dining spaces to the covered outdoor entertaining areas. Outside, travertine paving, expansive timber decking, established tropical gardens and a sparkling saltwater pool create a private resort-style setting, while the upper-level balcony captures a leafy Buderim outlook and beautiful afternoon light. Positioned in one of Buderim’s tightly held residential pockets, 9 Priebe Street places you within walking distance of Buderim Village and the town centre, where cafés, restaurants, boutiques and everyday conveniences are all close at hand. The surrounding neighbourhood is synonymous with blue-chip Buderim real estate, characterised by established homes, premium residences and a history of high-end property sales. It is a location where quality homes are tightly held and opportunities to secure a substantial family residence close to the Village are increasingly sought after. Combining the prestige of its setting with the convenience of a walk-to-town lifestyle, 9 Priebe Street represents premium Buderim living in every sense. Property Features - 4 generous bedrooms & 3 beautifully finished bathrooms - Double garage with recently completed epoxy flooring - 610m² landscaped allotment - Major renovation/extension completed late 2023 - Hamptons-inspired coastal design - Expansive open-plan kitchen, living and dining - Caesarstone Deluxe benchtops throughout the kitchen, bathrooms and laundry - Premium Falcon gas oven and cooktop - Integrated Bosch dishwasher - Built-in wine storage and bar area - Saltwater swimming pool - Travertine tiled outdoor areas - Private landscaped gardens and lawn area - Upstairs balcony with leafy outlook & ocean glimpse - Reverse cycle A/C - 5kW Sungrow inverter with unused solar panels ready for installation For more information or a private inspection please contact Cameron Groer - 0477 995 213 Whilst every effort has been made to ensure the accuracy of the information contained in this listing, no warranty is given by the vendor or agent as to its accuracy. Interested parties should not rely on this information as a statement or representation of fact and must satisfy themselves by inspection and seek expert advice. Some images have been digitally enhanced or virtually staged for illustrative purposes only This property is being sold by auction or without a price and therefore a price guide can not be provided. The website may have filtered the property into a price bracket for website functionality purposes.
RealistIQ deal score
Neutral value signal
0
/100
Review the estimated value range, comparable sales, suburb trends, and market signals for 9 Priebe Street, Buderim before you inspect or make an offer.
Independent price check
RealistIQ estimate available
Market price guide unavailable for this listing.
12-month Property Outlook
What could this property be worth in 12 months if the local trend continues?
See Momentum and Stable modelled scenarios for this property.
Unlock PlusSee the 12-month outlook for this property.
From $29.90/month. Cancel anytime.
Before you inspect, check what similar properties actually sold for.
Unlock Plus to see the full list of comparable sales
Property features
Features detected from the listing details.
Kitchen & utilities
Outdoor & building
Security & access
Listing details
- Status
- FOR SALE
Agent and agency
Unlock Plus to see the full list of comparable sales