9 Perisher Court, Mount Louisa
Listing data updated 27 July 2026
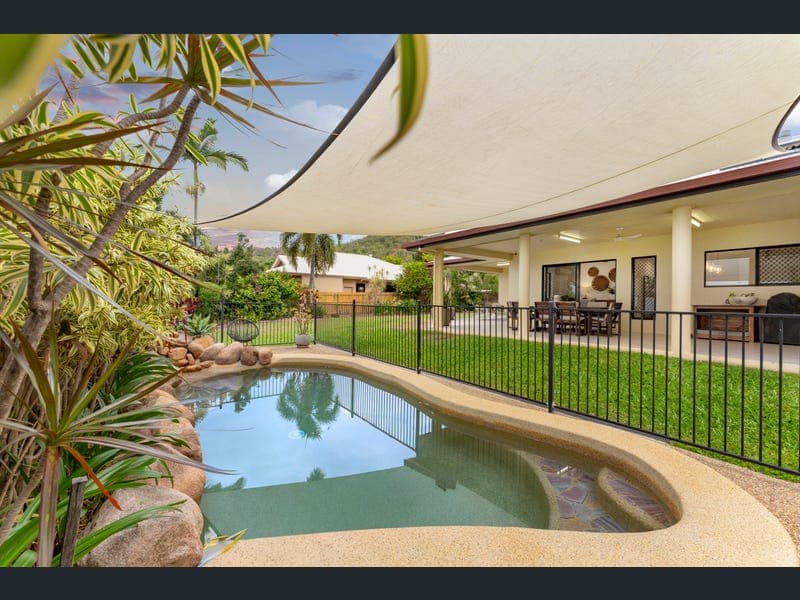
Positioned in a peaceful court on an expansive 1,006sqm corner allotment with no neighbors on two sides, this beautifully presented family home offers the perfect blend of space, privacy and modern convenience. Built in 2005 and offering approximately 228sqm under roof, every aspect of the home has been thoughtfully designed to accommodate growing families, with multiple living areas, generous bedrooms and outstanding indoor-outdoor entertaining. At the heart of the home is the stunning renovated kitchen. Featuring elegant stone benchtops, an oversized island breakfast bar with pendant lighting, premium AEG appliances, a 900mm induction cooktop and oven, soft-close cabinetry, fridge plumbing and a spacious walk-in pantry with direct internal access to the garage, this is a kitchen designed to impress while remaining highly functional for everyday family life. The spacious master suite is privately positioned and serves as a true parents' retreat, complete with direct access to the patio, a luxurious ensuite featuring a spa bath, double shower and twin vanity, together with a generous walk-in wardrobe. The remaining bedrooms are equally well appointed, with two additional walk-in robes and built-in storage providing excellent accommodation for children or guests. Outside, the home continues to impress with a large undercover entertaining area overlooking the sparkling saltwater pool and beautifully landscaped gardens, creating the perfect setting for year-round entertaining with family and friends. Practicality has not been overlooked, with a powered 3m x 6m shed featuring a self-lift door, drive-through access from the garage to the side patio, a new electric gate, new fencing and an impressive 13kW solar system with dual inverters helping to keep electricity costs to a minimum. Offering exceptional privacy, generous proportions and quality improvements throughout, this outstanding residence presents an opportunity to secure a premium family home in one of Mount Louisa's most desirable locations. Features You'll Love Quiet court location on a private 1,006sqm corner allotment No neighbours on two sides Approximately 228sqm under roof Four generous bedrooms Two bathrooms plus additional guest powder room Luxurious master suite with patio access Ensuite featuring double shower, spa bath and twin vanity Walk-in robe to the master suite Walk-in robes to bedrooms two and three Built-in robe to bedroom four Multiple living and entertaining areas Beautifully renovated designer kitchen Stone benchtops Oversized island breakfast bar Premium AEG appliances 900mm induction cooktop and oven Soft-close cabinetry Walk-in pantry with internal garage access Fridge plumbing Split-system air conditioning and ceiling fans throughout Large undercover entertaining area Sparkling saltwater swimming pool Landscaped gardens Powered 3m x 6m shed with self-lift door Double remote garage Drive-through roller door to side patio 13kW solar system with dual inverters New rear and side fencing New electric gate Automated irrigation Built in 2005 Agent's Comment "Homes that combine this level of privacy, land size and quality renovation are becoming increasingly difficult to find in Mount Louisa. With an outstanding family floor plan, a spectacular designer kitchen and exceptional outdoor entertaining, 9 Perisher Court offers the complete lifestyle package."
RealistIQ deal score
Watch value signal
63
/100
Review the estimated value range, comparable sales, suburb trends, and market signals for 9 Perisher Court, Mount Louisa before you inspect or make an offer.
Independent price check
Estimate vs market price guide
Market price guide is $125,000 below RealistIQ estimate
Use this as a second opinion and check the comparable sales below.
12-month Property Outlook
What could this property be worth in 12 months if the local trend continues?
See Momentum and Stable modelled scenarios for this property.
Unlock PlusSee the 12-month outlook for this property.
From $29.90/month. Cancel anytime.
Before you inspect, check what similar properties actually sold for.
Unlock Plus to see the full list of comparable sales
Property features
Features detected from the listing details.
Comfort
Kitchen & utilities
Outdoor & building
Security & access
Listing details
- Status
- Offers Over $949,000
Agent and agency
Unlock Plus to see the full list of comparable sales