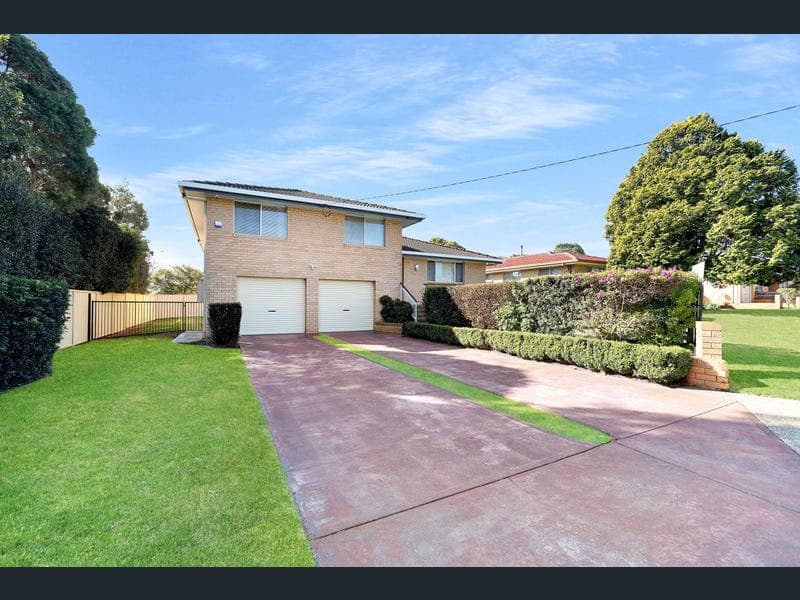
9 Ott Street, Rangeville
Listing data updated 27 July 2026
Set in one of Rangeville's most desirable locations, this beautifully presented split-level residence combines generous family living with the convenience of being just a short stroll to High Street Plaza, cafés, parks and public transport. BEAUTIFULLY PRESENTED SPLIT-LEVEL FAMILY HOME - 6 BEDROOMS, SHED & SIDE ACCESS IN SOUGHT-AFTER RANGEVILLE "If you've been searching for a spacious family home with room for everyone, this beautifully presented split-level residence is sure to impress," says selling agent Jacqui Walker. "Set in one of Rangeville's most desirable locations, this wonderful home offers generous living spaces, six bedrooms, excellent entertaining areas and the practicality of side access to a powered shed - perfect for growing families or those needing extra space." WHY YOU'LL LOVE IT * Beautifully presented split-level family home * Six built-in bedrooms * Double garage with remote doors * Side access to the backyard * Powered double shed * Fully fenced allotment * Lovely front verandah * Security screens to doors and windows * Rainwater tanks * Multiple indoor and outdoor living areas STEP INSIDE A welcoming tiled entry sets the tone for this spacious family home. The main living level offers: * Comfortable lounge room with electric heating * Updated kitchen with generous drawers and storage * Electric cooktop and oven * Pantry * Dining room adjoining the kitchen The kitchen has been thoughtfully designed to make everyday living both practical and enjoyable. LOWER LEVEL - SPACE FOR EVERY OCCASION Just seven steps down you'll discover an incredibly versatile level perfect for entertaining or extended family living. Features include: * Large billiard or rumpus room with air conditioning * Utility room * Separate shower * Vanity * Separate toilet * Spacious laundry * Excellent under-house storage * Internal access from the double garage Glass sliding doors lead to: * Covered outdoor entertaining area * Fully fenced backyard * Powered double shed UPPER LEVEL Seven steps up you'll find the family accommodation, including: * Six built-in bedrooms * Main family bathroom * Separate bath and shower * Separate toilet * Built-in wardrobes to every bedroom * Carpet to bedrooms * Tiled hallway Perfect for larger families, guests or those working from home. OUTSIDE Designed for easy family living. * Beautiful front verandah * Side vehicle access * Powered double shed * Rainwater tanks * Fully fenced yard * Plenty of space for children and pets to play * Sunny outdoor entertaining area Whether you're relaxing with family, entertaining friends or simply enjoying the peaceful surrounds, this home offers wonderful lifestyle appeal. LOCATION - EVERYTHING IS CLOSE BY Enjoy the convenience of living in one of Toowoomba's most sought-after suburbs. - Easy walk to High Street Plaza for everyday shopping - Enjoy the wonderful cafés and eateries at High Street Plaza - Stroll to beautiful local parks and playgrounds - Convenient access to the Rangeville bus service - Easy connection to the train link - Close to quality schools, medical facilities and sporting grounds - Just minutes to the Toowoomba CBD - This is a location where you can truly leave the car at home and enjoy the convenience of having so much right on your doorstep. JACQUI SAYS… "Homes offering six bedrooms in Rangeville are incredibly difficult to find, especially when combined with multiple living areas, side access, a powered shed and such a beautifully presented interior." "This is a home where your family can truly spread out, enjoy their own space and create wonderful memories for many years to come." The Jacqui Walker Team would be delighted to arrange your private inspection or welcome you to one of our upcoming Open Homes. SEE IT. LOVE IT. LIVE IT.
RealistIQ deal score
Neutral value signal
12
/100
Review the estimated value range, comparable sales, suburb trends, and market signals for 9 Ott Street, Rangeville before you inspect or make an offer.
Independent price check
Estimate vs market price guide
Market price guide is $79,000 above RealistIQ estimate
Use this as a second opinion and check the comparable sales below.
12-month Property Outlook
What could this property be worth in 12 months if the local trend continues?
See Momentum and Stable modelled scenarios for this property.
Unlock PlusSee the 12-month outlook for this property.
From $29.90/month. Cancel anytime.
Before you inspect, check what similar properties actually sold for.
Unlock Plus to see the full list of comparable sales
Property features
Features detected from the listing details.
Comfort
Kitchen & utilities
Outdoor & building
Security & access
Listing details
- Status
- $1,200,000
Agent and agency
Unlock Plus to see the full list of comparable sales