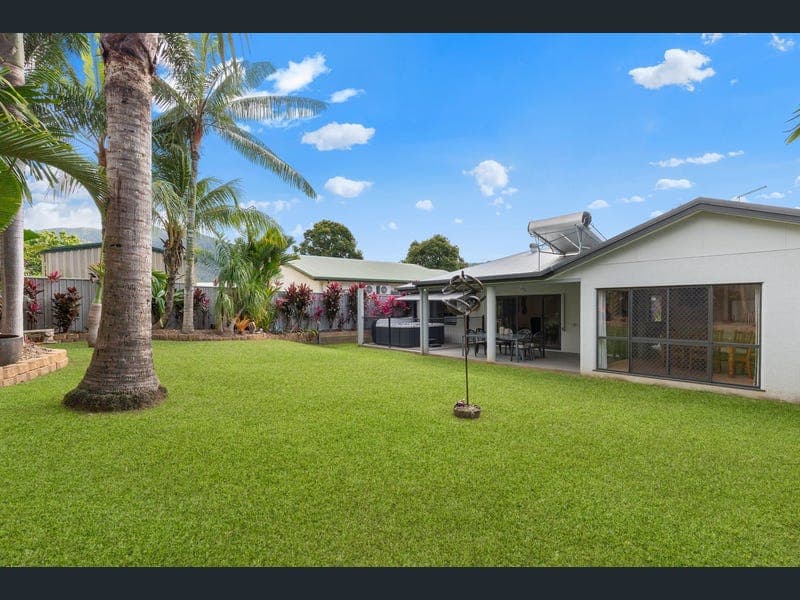
9 Mcphail Street, Edmonton
Listing data updated 16 Aug 2026
- Imagine ending each day unwinding in your private spa, surrounded by lush tropical gardens as the sun sets behind the mountains. With a spacious covered patio, an electric awning and a peaceful, fully fenced backyard, this is an outdoor retreat designed for year-round relaxation and entertaining. Immaculately presented throughout, the home offers generous tiled living spaces, a separate dining area and a well-appointed kitchen, with both living zones flowing seamlessly to the covered patio for effortless indoor-outdoor living. Features You'll Love: - Immaculately presented with new lights and ceiling fans, spacious tiled lounge and separate dining area, split-system air conditioning, and direct access from both living zones to the covered patio - Well-positioned kitchen adjoining the dining area, complete with a gas cooktop, electric oven, corner pantry and ample cupboard space - Three bedrooms with soft carpet underfoot, including a primary suite with walk-in robe, air conditioning and ensuite, built-in robes to bedrooms two and three, and air conditioning to bedroom three - Main bathroom with shower and bathtub, and a separate toilet - Spacious covered patio ideal for outdoor entertaining - Spa positioned to enjoy the mountain outlook, with an electric awning extending overhead and manual tilt adjustment for added shade and weather protection - Enjoy views over the established tropical gardens, with picturesque mountains forming the backdrop - Linen storage in the hallway - Internal laundry - Double remote lock-up garage with shelving for additional storage - Locks fitted to all windows and sliding doors for added security - 5kW solar system with 18 panels - Solarhart solar hot water system with booster switch - Generous 700m² block with a fully fenced backyard Additional Information: - Year built: Circa 2002 - Council rates: $1,634.40 per half-year - Previous cycle water charges: $42 - Rental estimate: $700-$730 per week Convenient Family Location Positioned within a quiet cul-de-sac in sought-after Edmonton, this home delivers a peaceful lifestyle while keeping everyday conveniences close at hand. MacKillop Catholic College, Hambledon and Isabella State School are all only a short drive away, along with Coles, Sugarworld Adventure Park, medical services, pharmacy, and local gym facilities. Public transport is easily accessible via Wiseman Road, while PCYC Edmonton and the Walker Road sporting precinct provide excellent recreational opportunities. Cairns CBD is approximately 25 minutes away, making this an ideal location for families, first-home buyers and investors seeking space, tranquillity and convenience. This home is a must see! Contact East Edge to book your inspection today. Disclaimer We have, in preparing this advertisement, used our best endeavours to ensure the information contained is true and accurate, but accept no responsibility and disclaim all liability in respect to any errors, omissions, inaccuracies or misstatements. Prospective purchasers should make their own enquiries to verify the information contained in this advertisement. Some photographs have been enhanced for marketing purposes and may not reflect the property's actual appearance or dimensions. They are intended to provide a visual representation of the property's potential and should not be solely relied upon as a basis for purchasing.
RealistIQ deal score
Good value signal
68
/100
Review the estimated value range, comparable sales, suburb trends, and market signals for 9 Mcphail Street, Edmonton before you inspect or make an offer.
Independent price check
Estimate vs market price guide
Market price guide is $165,000 below RealistIQ estimate
Use this as a second opinion and check the comparable sales below.
12-month Property Outlook
What could this property be worth in 12 months if the local trend continues?
See Momentum and Stable modelled scenarios for this property.
Unlock PlusSee the 12-month outlook for this property.
From $29.90/month. Cancel anytime.
Before you inspect, check what similar properties actually sold for.
Unlock Plus to see the full list of comparable sales
Property features
Features detected from the listing details.
Comfort
Kitchen & utilities
Outdoor & building
Security & access
Lifestyle & views
Listing details
- Status
- Offers Over $779,000
Agent and agency
Unlock Plus to see the full list of comparable sales