9 Langley Road, Port Douglas
Listing data updated 16 Aug 2026
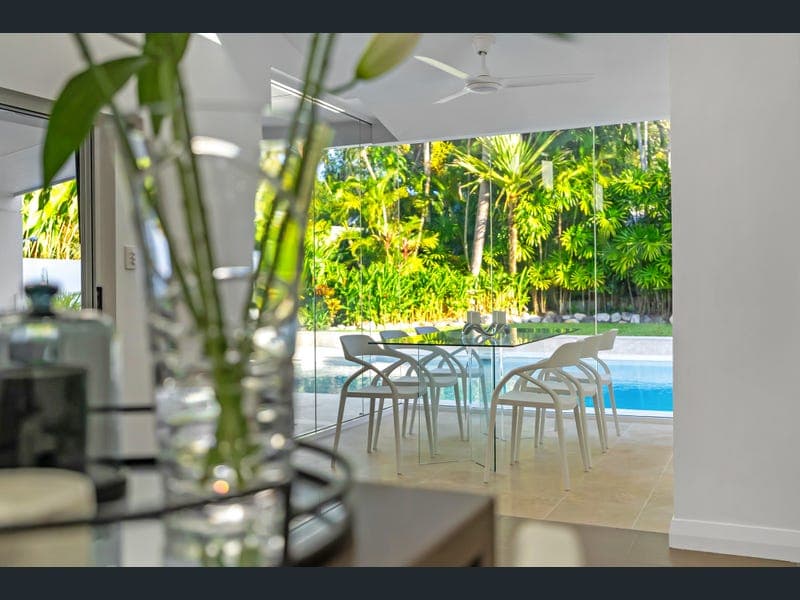
Located in one of Port Douglas's most sought-after pockets, 9 Langley Road introduces a new benchmark in sophisticated beachside living. No expense has been spared in the complete, meticulous transformation of this quality residence. Every corner showcases outstanding craftsmanship, bespoke architectural details, and a seamless indoor-outdoor flow designed to capture the ultimate North Queensland lifestyle. From the moment you step through the grand entrance, soaring ceilings create an overwhelming sense of light and space, illuminated through new Thermatek tinted windows. The main living zone offers a cozy yet cinematic retreat, featuring a custom timber surround housing a massive 86" television. The single story open-plan layout connects key living areas effortlessly, anchored by a state-of-the-art chef's kitchen with a central island, custom pantry fit-out, premium 2pac cabinetry with Blum soft-close hardware, and brand-new appliances. Adjacent to the kitchen, the glass-encased indoor dining area serves as a true showstopper. Soaring floor-to-ceiling glass panels offer uninterrupted vistas across the shimmering pool and garden backdrop. By night, ambient outdoor lighting transforms the view into a glowing tropical panorama - making it the ultimate climate-controlled setting for evening dinners. Designed as a true extension of the home, the sprawling undercover pavilion acts as a complete outdoor living room. Serviced by sliding glass doors and a large bi-fold kitchen servery window, this impressively scaled alfresco zone features an outdoor kitchen with a massive stainless steel barbecue and dual fridges. Beyond the pavilion lies the impressive 12.6m x 5.7m north-facing swimming pool, positioned to soak up sun from dawn until dusk. Wrapped entirely in pristine travertine tiling, the pool area offers abundant lounging space alongside a cascading stone-clad waterfall set against a private tropical backdrop. The primary bedroom serves as a serene personal retreat with pool views, a walk-in wardrobe, and a bright, luxurious ensuite highlighted by an organic stacked-stone feature wall. All bedrooms are fitted with dual electric blinds - offering soft sheer options for a daytime glow and complete block-outs for restful sleep. Flexibility is built into the floor plan, allowing the dedicated study to easily transition back into a fourth bedroom. Throughout the home, extensive louvres capture natural cross-breezes, while all three bathrooms deliver spa-like tranquility with high-end contemporary finishes. Delivering a lifestyle where everyday living feels like an exclusive resort retreat, this home comes flawlessly presented and can be purchased fully furnished, and completely move-in ready. Enhanced by a high-capacity 13.6kW solar system, extra storage in the double garage, a garden shed, automatic irrigation system and located just 300 meters from Four Mile Beach, properties of this caliber are exceptionally rare. Walking distance from Bruno Riedweg Park, the Port Douglas Yacht Club sailing facility, playground, and BBQ area at the end of the street, 9 Langley Road is an easy walk to the Four Mile shops, the Beach Shack, and local favorite St. Crispins Cafe. For more information or to schedule an inspection, please contact Soula Kazakis on 0422 966 573 or Lee Tartaglia on 0499 043 311. Disclaimer: All information about the property has been provided to Ray White by third parties. Ray White has not verified the information and does not warrant its accuracy or completeness. Parties should make and rely on their own enquiries in relation to the property.
RealistIQ deal score
Watch value signal
49
/100
Review the estimated value range, comparable sales, suburb trends, and market signals for 9 Langley Road, Port Douglas before you inspect or make an offer.
Independent price check
Estimate vs market price guide
Market price guide is $155,000 below RealistIQ estimate
Use this as a second opinion and check the comparable sales below.
12-month Property Outlook
What could this property be worth in 12 months if the local trend continues?
See Momentum and Stable modelled scenarios for this property.
Unlock PlusSee the 12-month outlook for this property.
From $29.90/month. Cancel anytime.
Before you inspect, check what similar properties actually sold for.
Unlock Plus to see the full list of comparable sales
Property features
Features detected from the listing details.
Comfort
Kitchen & utilities
Outdoor & building
Security & access
Lifestyle & views
Listing details
- Status
- $1,950,000
Agent and agency
Unlock Plus to see the full list of comparable sales