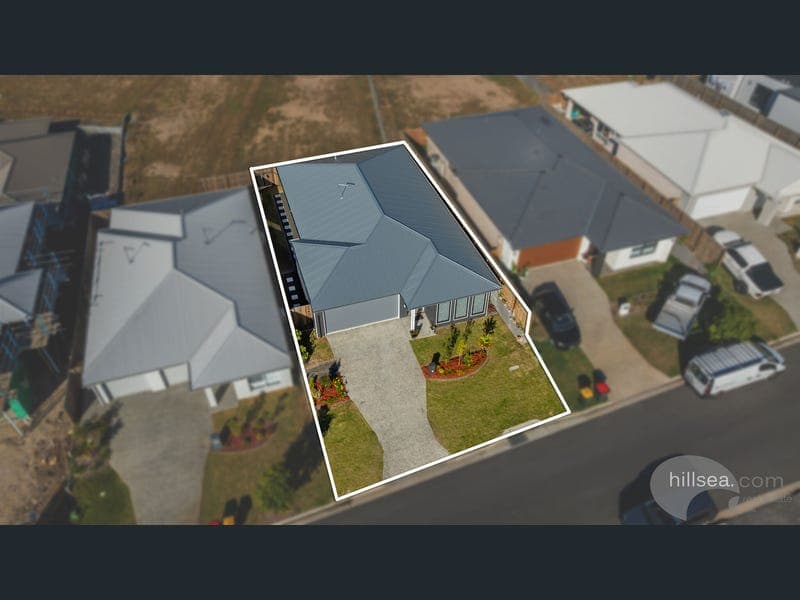
9 Harlin Street, Ormeau Hills
Listing data updated 27 July 2026
- Perfectly positioned in the sought-after Ormeau Hills community this near new home presents a rare opportunity to secure a contemporary dual living home offering exceptional flexibility for modern family living. Built in 2025 and thoughtfully designed with two self-contained living zones under the one roof, this home is perfectly suited to multi-generational families, those accommodating extended family members, teenagers seeking their own space, or those wanting the versatility of a separate living area for guests or a home business. Designed to maximise comfort and privacy while remaining one connected residence, the home combines modern finishes, practical open-plan living and low-maintenance outdoor spaces, creating an effortless lifestyle in a location renowned for its family-friendly atmosphere and everyday convenience. Property Features: • Built in 2025 with Active Builder Warranty • Contemporary dual living design with two self-contained living zones • Left side comprising 2 bedrooms, 1 bathrooms, open living area, Kitchen & Laundry • Right side comprising 3 bedrooms, 2 bathrooms, open living area, Kitchen & Laundry • Modern kitchens with soft closing cabinetry, stone benches & ample storage • Quality appliances & Plumbed fridge water connection • Euromaid 900mm freestanding electric cooktop • Open-plan living and dining areas filled with natural light • Ducted Air conditioning & additional insulation in walls • High 2.7m ceilings • Ceiling fans throughout • Low-maintenance backyard • Extra-large double garage with internal access • Ideal floorplan for extended family living or flexible lifestyle requirements Local Highlights: • Ormeau Village Shopping Centre and Ormeau Marketplace just minutes away • Close to Norfolk Village State School, Ormeau Woods State High School and a selection of quality childcare centres • Surrounded by local parks, playgrounds, sporting facilities and walking trails • Easy access to the M1 for convenient travel to both Brisbane and the Gold Coast • Nearby train stations providing direct rail connections • Short drive to Westfield Coomera, Costco, Coomera Train Station and the growing northern Gold Coast precinct • Approximately 40 minutes to Brisbane CBD and approximately 35 minutes to the Surfers Paradise* Quality homes in this location are always in demand and rarely last long. Contact Levi on 0427 202 549 today to register your interest! Disclaimer: We have in preparing this advertisement used our best endeavours to ensure the information contained is true and accurate, but accept no responsibility and disclaim all liability in respect to any errors, omissions, inaccuracies or misstatements contained. Prospective purchasers should make their own enquiries to verify the information contained in this advertisement.
Inspection: Wed, 29 July, 5:00pm-5:30pm
RealistIQ deal score
Good value signal
68
/100
Review the estimated value range, comparable sales, suburb trends, and market signals for 9 Harlin Street, Ormeau Hills before you inspect or make an offer.
Independent price check
Estimate vs market price guide
Market price guide is $251,000 below RealistIQ estimate
Use this as a second opinion and check the comparable sales below.
12-month Property Outlook
What could this property be worth in 12 months if the local trend continues?
See Momentum and Stable modelled scenarios for this property.
Unlock PlusSee the 12-month outlook for this property.
From $29.90/month. Cancel anytime.
Before you inspect, check what similar properties actually sold for.
Unlock Plus to see the full list of comparable sales
Property features
Features detected from the listing details.
Comfort
Kitchen & utilities
Outdoor & building
Security & access
From description
Inspections
Wed, 29 July, 5:00pm-5:30pm
Sat, 1 Aug, 12:00pm-12:30pm
Sun, 2 Aug, 10:00am-10:30am
Listing details
- Status
- Offers Over $1,225,000
Agent and agency
Unlock Plus to see the full list of comparable sales