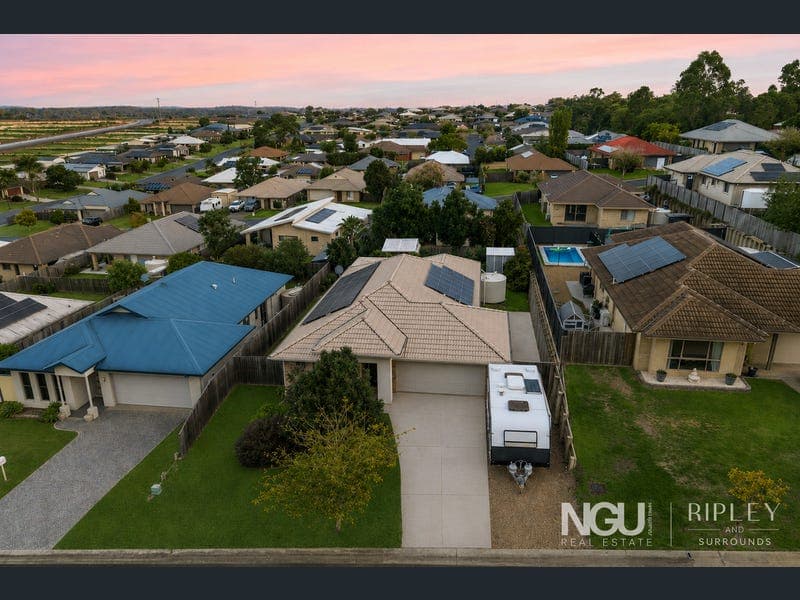
9 Goldenwood Crescent, Fernvale
Listing data updated 13 July 2026
- 9 Goldenwood Crescent has that feeling from the moment you arrive the street presence is calm and established, with a neat lowset facade, double garage, wide driveway and a dedicated 33ft caravan space already in place. It feels practical before you even step inside. Solar on the roof adds to that sense that this is a home built around real living, not just presentation. Inside, the floor plan has been made for family life. Four bedrooms, two bathrooms and two separate living areas give everyone space to spread out, while the kitchen sits right where it should, at the centre of the home, connecting the living, dining and outdoor entertaining areas. The home feels fresh with recent paint, updated flooring, newer blinds and blockout blinds give it a clean, move-in-ready feel, while ducted air conditioning keeps the whole home comfortable all year round. The 13kW solar system is a genuine everyday bonus, helping make the home easier to run. Out the back, the pace changes. The covered deck feels like a proper outdoor room, the kind of space that gets used all year round. Morning coffee, Friday drinks, family BBQs, kids moving between inside and out, quiet afternoons with the doors open. It is not just an add-on; it feels like part of the home. Beyond that, the yard is private, neat and usable, with enough lawn to enjoy and room for a pool if the next owner wants to take it further. The spa area sits under its own pergola, giving the backyard a second little retreat and a memorable lifestyle moment buyers will not forget. Then there are the practical pieces that make the property even easier to live with: caravan parking, double garage, garden shed, water tank with new pump and automatic patio blockout shades. 9 Goldenwood Crescent is not just another four bedroom home in Fernvale. It is a home that has been cared for, improved and set up properly. It gives a family space inside, comfort year round, a backyard worth using and the practical extras that make life simpler. Feature highlights: - 4 bedrooms - 2 bathrooms - Double garage - 640m2 block - Approx. 251m2 floor plan - Two separate living areas - Central kitchen connecting to living, dining and outdoor entertaining - Master bedroom with walk-in robe and ensuite - 13kW solar system - 12kW ducted air-conditioning - Recently repainted - Updated flooring - Newer blinds and blockout blinds - Large covered entertaining deck - Spa/pergola area with blockout shades - Dedicated 33FT caravan parking - 3m x 3m garden shed - 10,000L water tank. Don't miss your opportunity to secure a well rounded home in a high demand location. Contact Josh Shaw on 0424 440 478 or Kelsey MacDougall on 0459 102 407 today. Disclaimer: NGU Real Estate | The Kimmorley Group has taken all reasonable steps to ensure that the information contained in this advertisement is true and correct but accept no responsibility and disclaim all liability in respect to any errors, omissions, inaccuracies or misstatements contained. Prospective purchasers should make their own enquiries to verify the information contained in this advertisement.
RealistIQ deal score
Watch value signal
55
/100
Review the estimated value range, comparable sales, suburb trends, and market signals for 9 Goldenwood Crescent, Fernvale before you inspect or make an offer.
Independent price check
Estimate vs market price guide
Market price guide is $82,000 below RealistIQ estimate
Use this as a second opinion and check the comparable sales below.
12-month Property Outlook
What could this property be worth in 12 months if the local trend continues?
See Momentum and Stable modelled scenarios for this property.
Unlock PlusSee the 12-month outlook for this property.
From $29.90/month. Cancel anytime.
Before you inspect, check what similar properties actually sold for.
Unlock Plus to see the full list of comparable sales
Property features
Features detected from the listing details.
Comfort
Kitchen & utilities
Outdoor & building
Security & access
Listing details
- Status
- Offers Over $849,000
Agent and agency
Unlock Plus to see the full list of comparable sales