9 Garde Street, Stafford
Listing data updated 16 Aug 2026
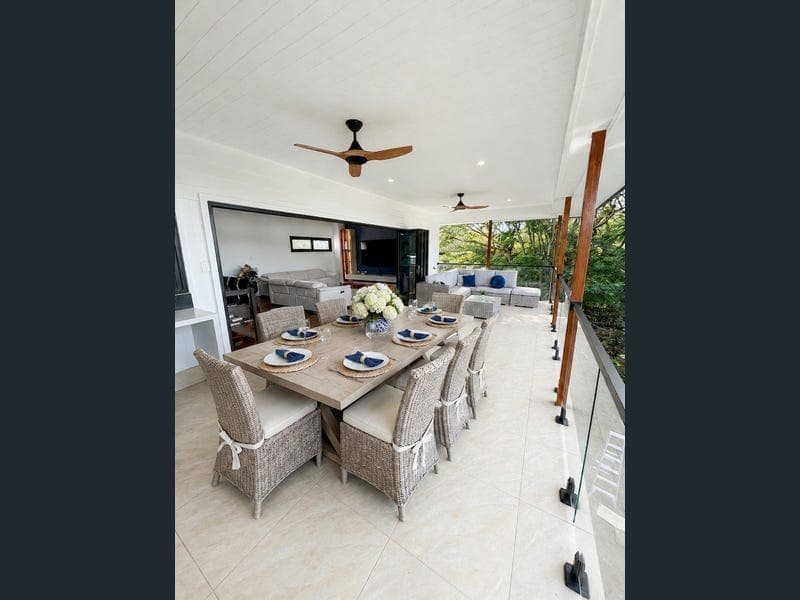
Experience the perfect blend of luxury, space and exceptional craftsmanship in this stunning fully renovated six-bedroom residence, thoughtfully designed for modern family living and effortless entertaining. Boasting 6 generous bedrooms, 4 beautifully appointed bathrooms and 2-car accommodation, the home includes two luxurious master-style suites with ensuite and walk-in robes, plus a third bedroom with a walk-in robe. Remaining bedrooms feature built-in wardrobes with LED lighting. At the heart of the home is a spectacular shaker-style gourmet kitchen featuring premium AEG appliances, expansive stone benchtops, oversized drawers, LED-lit island, oversized butler's pantry .. Built to an exceptional standard, the home offers 2740mm ceilings, hardwood flooring upstairs, a striking spotted gum staircase, double-glazed, black-framed windows and doors, extensive insulation, CAT-6 data cabling, three-phase power, 23kW air-conditioning, ceiling fans throughout and pre-wiring for integrated ceiling speakers. The luxurious bathrooms showcase LED touchless mirrors, designer black and rose gold tapware, premium fittings and modern rimless toilets. Completing this exceptional home is a large covered entertaining deck with hardwood finishes and timber ceiling fans—perfect for year-round entertaining. A home of this calibre is a rare opportunity, combining timeless design, premium inclusions and uncompromising quality to create the ultimate family lifestyle. Features You'll Love • 6 bedrooms | 4 bathrooms | 2 car accommodation • Two ensuites and three walk-in robes • Designer shaker kitchen with premium AEG appliances • Butler's pantry and extensive custom cabinetry • 2740mm ceilings throughout • Hardwood floors & spotted gum staircase • Double-glazed black-framed windows and doors • Three-phase power & CAT-6 internet throughout • 23kW air-conditioning plus ceiling fans • Large covered entertaining deck • LED wardrobe lighting & premium custom cabinetry • Luxury bathrooms with led mirror touchless sensor control with built in antifog demister • Extensive insulation for year-round comfort • Integrated ceiling speakers • Garage with big storage • A rare oversized walk in linen cupboard • Enjoy city glimpses from the entertaining deck * 9 smart switches that can work remotely * Smart lock that works remotely Location at its best. Positioned within a short drive/walking distance of three leading schools: Padua College, Mount Alvernia College, and St Anthony's Primary School. The convenience of vibrant local cafés, high-frequency bus services, and the Kedron Brook parklands all within easy reach. Approx 8km from the Brisbane CBD A few minutes' drive to the Airport Link/M7 Disclaimer: While every effort has been made to ensure the accuracy of these particulars, no warranty is given by the vendor or the agent as to their accuracy. Interested parties should not rely on these particulars as representations of fact but must satisfy themselves by inspection or otherwise. Although high standards have been used in preparing this document, no legal responsibility can be accepted for any loss or damage resulting from the content or use of this information. Any photographs show only certain parts of the property as they appeared when taken. Areas, amounts, measurements, distances, and all other numerical information are approximate only. Note: Every care has been taken to verify the accuracy of the details in this advertisement; however, we cannot guarantee its correctness. Prospective purchasers are requested to take necessary action to satisfy themselves with any pertinent matters.
RealistIQ deal score
Neutral value signal
0
/100
Review the estimated value range, comparable sales, suburb trends, and market signals for 9 Garde Street, Stafford before you inspect or make an offer.
Independent price check
RealistIQ estimate available
Market price guide unavailable for this listing.
12-month Property Outlook
What could this property be worth in 12 months if the local trend continues?
See Momentum and Stable modelled scenarios for this property.
Unlock PlusSee the 12-month outlook for this property.
From $29.90/month. Cancel anytime.
Before you inspect, check what similar properties actually sold for.
Unlock Plus to see the full list of comparable sales
Property features
Features detected from the listing details.
Comfort
Kitchen & utilities
Outdoor & building
Security & access
Listing details
- Status
- Offers over $2,399.000
Agent and agency
Unlock Plus to see the full list of comparable sales