9 Diamond Crescent, Tannum Sands
Listing data updated 16 Aug 2026
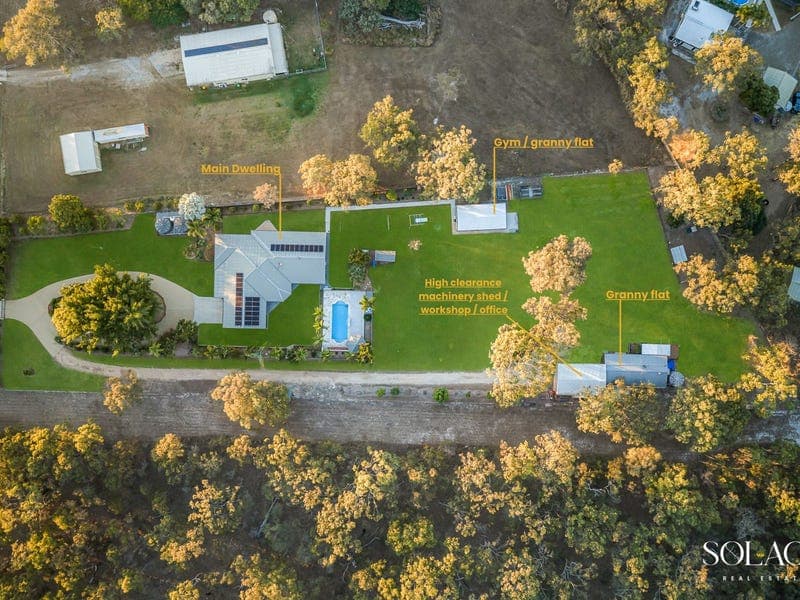
- Set on over 2.3 acres of beautifully established grounds in one of Tannum Sands' most tightly held lifestyle pockets, 9 Diamond Crescent is a residence that redefines luxury family living. Beyond the secure gated entrance lies an extraordinary estate where every detail has been thoughtfully designed for entertaining, relaxation and effortless everyday living. Offering an expansive main residence with five bedrooms and three bathrooms, fully self-contained one-bedroom granny flat, dedicated gym, home office, studio, multiple sheds and resort-inspired outdoor spaces, this is a property that caters to every stage of life while delivering a lifestyle few homes can rival. About the Property – - Secure, private estate set on over 2.3 acres, complete with remote gated entrance, circular cemented driveway, established feature gardens and exceptional street presence. Main Residence - - Grand double-door entrance with feature timber doors, decorative security screens, statement lighting and elegant marble-look tiling welcoming you into the heart of the home. - Expansive open-plan living incorporating multiple living and entertaining zones, finished with luxurious marble-look flooring, LED downlighting, Mitsubishi split system air conditioning and an abundance of natural light. - Beautifully appointed designer kitchen featuring stone benchtops, matching stone splashback, Bosch gas cooktop, Bosch electric oven, white Bosch dishwasher, ceramic double sink with filtered water tap, extensive soft-close cabinetry and premium finishes throughout. - Additional family lounge and second living area opening directly onto the outdoor entertaining precinct, creating a seamless indoor-outdoor lifestyle. - Dedicated home office with custom timber benchtops, built-in cabinetry and feature tiled splashback, ideal for those working from home. - Spacious master retreat overlooking the sparkling pool, complete with private patio access, walk-in dressing room with custom shelving and drawers, and a luxurious ensuite featuring bath, shower, vanity and quality finishes. - Four additional oversized bedrooms with timber-look flooring, built-in wardrobes, LED lighting, ceiling fans and split system air conditioning. The separate front bedroom also enjoys the convenience of its own private ensuite, making it perfect for guests or multigenerational living. - Stunning family bathroom complete with bath, separate shower, powder room with double vanities and separate toilet. - Stylish laundry offering extensive cabinetry, timber benchtops, stainless steel sink and direct outdoor access. - High ceilings throughout. Resort-Style Outdoor Living – - Spectacular undercover entertaining area finished with dark marble-look tiles, ceiling fans and LED lighting, perfectly positioned to overlook the resort-style swimming pool. - Stunning large inground pool surrounded by quality tiled surrounds, cascading water feature, shaded cabana and built-in timber seating, creating your own private resort. - Beautifully landscaped grounds featuring irrigation, mature gardens, feature tree-lined driveway, chicken coop, cubby house with sandpit, firewood storage and water points throughout the property. - Fruit trees include pawpaw, mango, peach, mulberry, plum, lime, lemon, orange, black sapote, dragonfruit, tropical apple & lychee! - Fully fenced grounds with double side access providing excellent access to the rear improvements. Exceptional Additional Infrastructure – - Fully self-contained one-bedroom granny flat featuring open-plan living, full kitchen, modern bathroom, split system air conditioning and private accommodation -ideal for extended family, guests, Airbnb or passive income. - Dedicated air-conditioned gym with polished concrete flooring, power, ceiling fan and roller door access. - Additional air-conditioned room with bathroom plumbing in place ready for fit out, presenting exciting potential as a second granny flat, guest retreat, studio or business space. - Air-conditioned home office/workshop with LED lighting and excellent functionality for home business or hobbies. - Powered two-bay shed with adjoining high-clearance carport, perfect for caravans, boats or additional vehicles. - Steel-frame brick construction with Colourbond roofing, security screens throughout, bio-septic system,13.5KW solar, town mains water and three rainwater tanks providing peace of mind and practicality. Properties of this calibre are exceptionally rare. Whether you're seeking an executive family estate, dual-living flexibility, space to run a home business or simply a private sanctuary where luxury meets lifestyle, 9 Diamond Crescent delivers on every level. From the resort-inspired entertaining spaces to the premium inclusions and endless versatility, this remarkable property offers a lifestyle that is simply beyond compare—an address where every day feels like a holiday.
RealistIQ deal score
Neutral value signal
12
/100
Review the estimated value range, comparable sales, suburb trends, and market signals for 9 Diamond Crescent, Tannum Sands before you inspect or make an offer.
Independent price check
Estimate vs market price guide
Market price guide is $173,000 above RealistIQ estimate
Use this as a second opinion and check the comparable sales below.
12-month Property Outlook
What could this property be worth in 12 months if the local trend continues?
See Momentum and Stable modelled scenarios for this property.
Unlock PlusSee the 12-month outlook for this property.
From $29.90/month. Cancel anytime.
Before you inspect, check what similar properties actually sold for.
Unlock Plus to see the full list of comparable sales
Property features
Features detected from the listing details.
Comfort
Kitchen & utilities
Outdoor & building
Security & access
Lifestyle & views
Listing details
- Status
- OFFERS OVER $1,799,000
Agent and agency
Unlock Plus to see the full list of comparable sales