9 Cramb Street, Eastern Heights
Listing data updated 16 Aug 2026
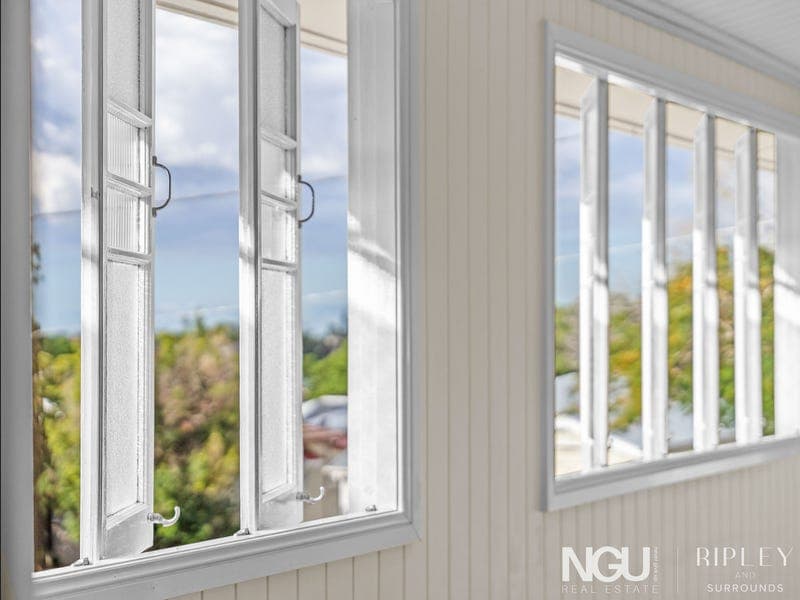
There is something immediately captivating about 9 Cramb Street. Its classic Queenslander façade rises proudly above the street, while the beautiful butterfly staircase draws you towards the front veranda and into a home that feels light, warm and genuinely welcoming. From this elevated position, the veranda captures an incredible outlook towards the mountains. It is the perfect place to begin the day with a coffee, slow down in the afternoon or simply sit and watch the light change across the horizon. Inside, sunlight pours through the home's beautiful casement and double-hung windows, illuminating the timber floors, VJ walls and generous living spaces. The result is a home that feels bright and uplifting, yet still carries the unmistakable warmth and soul of a true character residence. More importantly, it has been designed for the way families actually live. Four bedrooms and two separate living areas give everyone room to spread out, while the renovated kitchen and effortless floorplan keep the home feeling connected. There is space for quiet moments, busy mornings, family dinners and everything in between. At the rear, the expansive covered deck creates a third living space of its own. Long lunches, birthday celebrations and relaxed weekends can unfold here while children play freely in the fully fenced backyard below. Set within one of Eastern Heights' most prestigious and tightly held pockets, the lifestyle extends well beyond the property. Schools, cafés, parklands, shopping, the hospital and Ipswich CBD are all close by, yet the home itself feels peaceful, elevated and removed from the rush. This is character living at its most enjoyable. Beautiful to look at, effortless to live in and perfectly positioned for family life. FEATURES AT A GLANCE. • Four Spacious bedrooms and two separate living areas • Dedicated dining area • Incredible outdoor entertainment deck overlooking the back yard • Renovated bathroom and kitchen • Bathroom featuring both shower and bath, plus separate toilet CHARACTER CHARM. All the charm and warmth of yesteryear while offering the functionality and space of a modern family home. • 3m high ceilings • Hoop pine timber flooring & VJ wall panelling • Ornate fretwork, breezeways and window hoods • Stunning casement and double hung sliding windows ENDLESS FUTURE POTENTIAL. Immediate comfort and incredible future opportunity. • Fully fenced flat 810m2 corner allotment • Dual street access to Prose Lane • Dual rear yard access, suitable for caravans, boats ect. • Expansive under house storage and workshop space • Future pool, shed or granny flat potential (STCA) CBD FRINGE POSITIONING. EASY ACCESS TO (approx) Positioned within one of Ipswich's most exclusive pockets in close proximity to everything • 1 min/300m Wild Rose Cottage Café • 2 min/700m Ipswich Central Primary School • 3 min/950m Silkstone Village Coles and Eateries • 3 min/1km East Ipswich Train Station • 3 min/1km Ipswich Girls Grammar School • 4 min/900m Limestone & Queens Park Nature Reserve • 6 min/3km Ipswich Hospital & CBD • 7 min/3.4km UniSQ Ipswich Campus Do not miss your opportunity to inspect this incredible family home. Please reach out to organise an inspection! Listing Agents: Charles Kimmorley & Tuia Gregory NGU Ripley & Surrounds Results Speak Louder Than Words Disclaimer: NGU Real Estate | The Kimmorley Group has taken all reasonable steps to ensure that the information contained in this advertisement is true and correct but accept no responsibility and disclaim all liability in respect to any errors, omissions, inaccuracies or misstatements contained. Prospective purchasers should make their own enquiries to verify the information contained in this advertisement.
RealistIQ deal score
Neutral value signal
0
/100
Review the estimated value range, comparable sales, suburb trends, and market signals for 9 Cramb Street, Eastern Heights before you inspect or make an offer.
Independent price check
RealistIQ estimate available
Market price guide unavailable for this listing.
12-month Property Outlook
What could this property be worth in 12 months if the local trend continues?
See Momentum and Stable modelled scenarios for this property.
Unlock PlusSee the 12-month outlook for this property.
From $29.90/month. Cancel anytime.
Before you inspect, check what similar properties actually sold for.
Unlock Plus to see the full list of comparable sales
Property features
Features detected from the listing details.
Comfort
Outdoor & building
Listing details
- Status
- EXPRESSIONS OF INTEREST
Agent and agency
Unlock Plus to see the full list of comparable sales