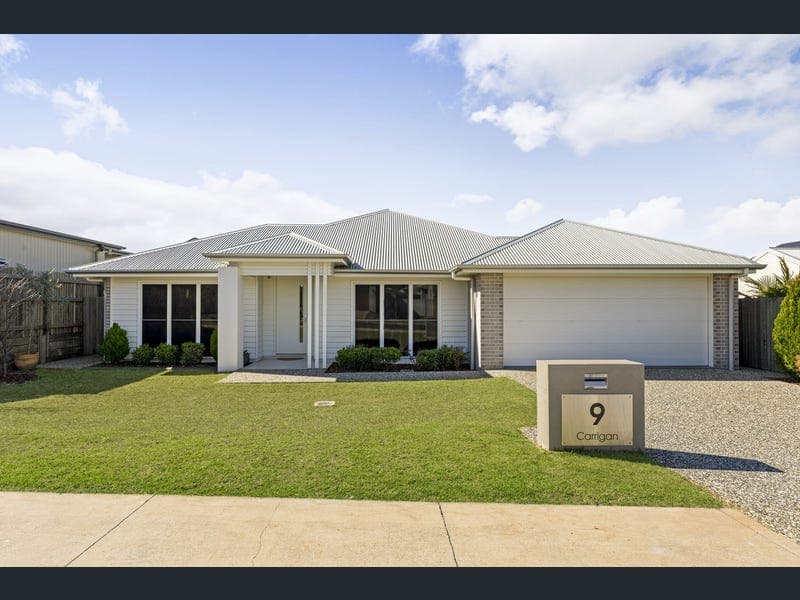
9 Carrigan Street, Kearneys Spring
Listing data updated 16 Aug 2026
- Welcome to 9 Carrigan Street – a beautifully presented family home nestled in a quiet street within the sought-after Kearney West development, the newest pocket of the Velodrome Estate. Showcasing a timeless neutral colour palette, soaring high ceilings and extra-high doorways throughout, this home has been thoughtfully designed to maximise space, natural light and effortless family living. The home offers: - Four large bedrooms all with ceiling fans and built in robes - Master bedroom has large windows extending to the floor, a walk in robe, an ensuite boasting a double vanity with stone bench tops & large walk in shower - Family bathroom with a large shower, separate bath & vanity with stone bench tops - Double car garage with internal access, built in storage & drive thru access to the rear - Enormous second living area with large windows extending to the floor - Dedicated study nook with built in cabinetry - North East covered outdoor entertaining area - Fully fenced, private back yard with producing fruit trees - Garden shed on concrete slab - High ceilings & high door ways throughout - 5,000L water tank plumbed to the home - Solar panels - Water filtration system fitted to filter all incoming water supply - Zoned ducted air conditioning The heart of the home is undoubtedly the light-filled open plan kitchen, living and dining area, where a desirable north-eastern aspect welcomes beautiful morning sunshine through an abundance of oversized windows that extend to the floor, enhancing the sense of space and flooding the home with natural light. Bright, airy and wonderfully inviting, this central living space has been thoughtfully designed to embrace seamless indoor-outdoor living, with large glass sliding doors opening directly onto the covered outdoor entertaining area. A dedicated built-in study nook adds further practicality, providing the ideal spot for homework, household organisation or those who work from home. Overlooking it all, the central kitchen features quality Westinghouse appliances including a gas cooktop and wall oven, stone benchtops, soft-close cabinetry, a generous island bench, dishwasher, a large pantry and an abundance of storage. Families will appreciate the enormous second living area, offering exceptional versatility as a media room, children's retreat or additional lounge. Stepping outside, you'll discover a private and low-maintenance backyard designed to be enjoyed year-round. The covered outdoor entertaining area provides the perfect extension of the home's open plan living, creating an inviting space to host family and friends. Established fruit trees, currently producing delicious citrus, add both charm and practicality, while there's still plenty of yard for children and pets to enjoy. Completing the outdoor space is a garden shed positioned on a concrete slab for additional storage, along with a 5,000L rainwater tank plumbed directly to the home. Positioned in one of Kearneys Spring's most desirable estates, this exceptional home combines quality finishes, multiple living spaces and a family-friendly location just moments from parks, schools, shopping and the University. For more information, please contact Matt Hawkins on 0423 120 232 or matt.hawkins@ngurealestate.com.au
RealistIQ deal score
Watch value signal
50
/100
Review the estimated value range, comparable sales, suburb trends, and market signals for 9 Carrigan Street, Kearneys Spring before you inspect or make an offer.
Independent price check
Estimate vs market price guide
Market price guide is $88,000 below RealistIQ estimate
Use this as a second opinion and check the comparable sales below.
12-month Property Outlook
What could this property be worth in 12 months if the local trend continues?
See Momentum and Stable modelled scenarios for this property.
Unlock PlusSee the 12-month outlook for this property.
From $29.90/month. Cancel anytime.
Before you inspect, check what similar properties actually sold for.
Unlock Plus to see the full list of comparable sales
Property features
Features detected from the listing details.
Comfort
Kitchen & utilities
Outdoor & building
Security & access
Lifestyle & views
Listing details
- Status
- Offers Over $1,149,000
Agent and agency
Unlock Plus to see the full list of comparable sales