9 Cardrona Crescent, Ormeau Hills
Listing data updated 16 Aug 2026
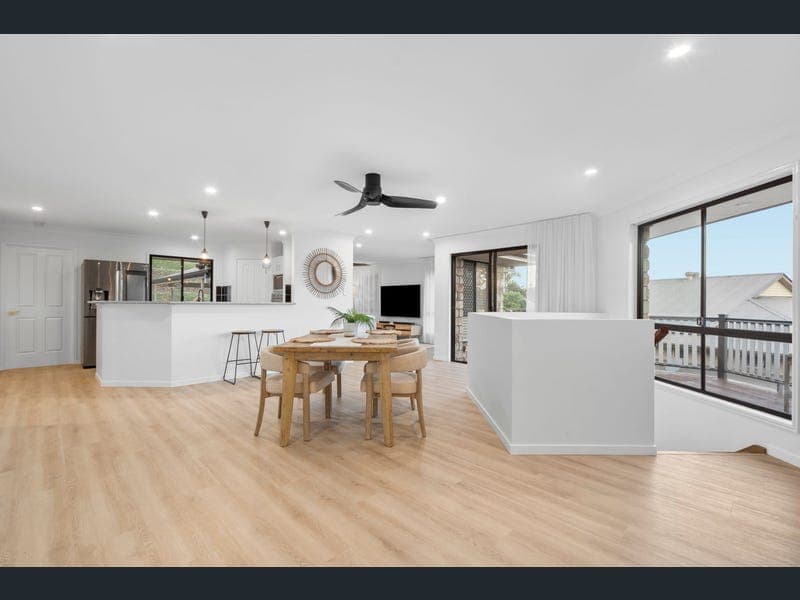
- Capturing sweeping panoramic views across a picturesque leafy landscape, this beautifully presented residence delivers an exceptional family lifestyle from a peaceful cul-de-sac setting. Occupying a huge 1,049m² parcel, it combines spacious contemporary living with outstanding outdoor appeal and exciting scope for the future, all whilst enjoying a tranquil elevated position. Designed to make the most of its elevated position, a flowing upper level unfolds with panoramic views, abundant natural light and a seamless connection to the peaceful surrounds. Timber-toned flooring enhances the crisp contemporary aesthetic, flowing throughout the expansive open-plan lounge, living and dining where the spectacular outlook becomes part of everyday life. Anchoring the layout with style and functionality, the spacious kitchen showcases quality SMEG appliances, generous storage and excellent connection to the surrounding living and entertaining spaces. Basking in the home's extraordinary outlook, the expansive open-air balcony creates a remarkable outdoor retreat where sweeping panoramic views, magical sunsets and peaceful mornings become part of everyday life. At the rear, a covered patio with a fabulous privacy provides the perfect setting for effortless entertaining throughout the seasons, flowing to a level lawn where young children can play with ease. Beyond, the sprawling tiered backyard embraces the spectacular outlook whilst offering abundant space to bring future dreams to life. Four well-proportioned bedrooms provide comfortable family accommodation, three appointed with built-in robes. Privately positioned, the master retreat enjoys a walk-in robe and ensuite, whilst the well-appointed family bathroom includes a separate bath to comfortably cater to the needs of growing families. Additional features include air-conditioning, a separate laundry, huge under house multi-purpose room, solar electricity, water tank and double garage. Complementing its immediate family appeal, the expansive 1,049m2 block presents exceptional flexibility for the future. With side access, a generous under-house footprint and an expansive backyard, the property offers exciting scope to craft the home to your evolving lifestyle, whether through additional living space, a granny flat, studio, gym or home business (STCA). Positioned within a peaceful, family-friendly cul-de-sac just footsteps from reserve, this exceptional address delivers a lifestyle of convenience and connection. Schools, shopping, cafés, parkland and public transport are all just moments away, whilst major transport corridors ensure ease for those commuting. - 1049m2 block - Elevated position capturing sweeping panoramic leafy views - Peaceful family-friendly cul-de-sac just footsteps from reserve - Contemporary interiors with timber-toned flooring and abundant natural light - Expansive open-plan lounge, living and dining designed to embrace the spectacular outlook - Spacious kitchen with quality SMEG appliances and generous storage - Large open-air balcony showcasing breathtaking views, magical sunsets and peaceful sunrises - Covered entertaining patio - Level lawn for children and expansive tiered backyard with views and future potential - Four well-proportioned bedrooms; master with walk-in robe and ensuite - Well-appointed family bathroom with separate bath - Under-house multi-purpose room - Air-conditioning/separate laundry//5000L water tank/6.6kw solar electricity - Ceiling insulation/LED lighting throughout - Double garage plus side access - Outstanding scope for additional living, granny flat, studio, gym or home business (STCA) - Close to schools, shopping, cafés, parkland, public transport and major transport corridors
RealistIQ deal score
Neutral value signal
0
/100
Review the estimated value range, comparable sales, suburb trends, and market signals for 9 Cardrona Crescent, Ormeau Hills before you inspect or make an offer.
Independent price check
RealistIQ estimate available
Market price guide unavailable for this listing.
12-month Property Outlook
What could this property be worth in 12 months if the local trend continues?
See Momentum and Stable modelled scenarios for this property.
Unlock PlusSee the 12-month outlook for this property.
From $29.90/month. Cancel anytime.
Before you inspect, check what similar properties actually sold for.
Unlock Plus to see the full list of comparable sales
Property features
Features detected from the listing details.
Comfort
Kitchen & utilities
Outdoor & building
Security & access
Lifestyle & views
Listing details
- Status
- CONTACT AGENT
Agent and agency
Unlock Plus to see the full list of comparable sales