9 Bunker Court, Peregian Springs
Listing data updated 13 July 2026
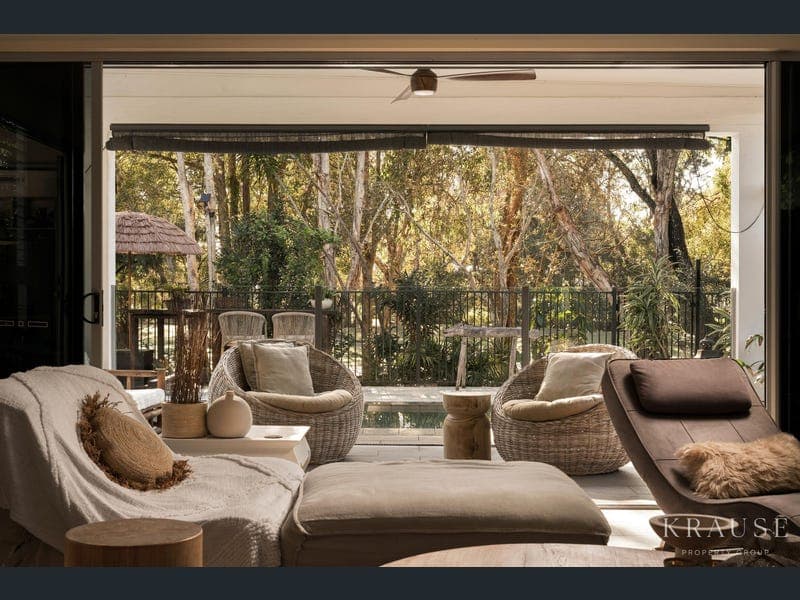
- Positioned directly against the golf course in Peregian Springs, this beautifully considered home has been designed around the way we live on the Sunshine Coast. From the moment you enter, the scale of the central void creates an immediate sense of space, before the home opens into a light-filled living and dining area where natural airflow and connection to the outdoors are central to the design. Louvres, wide openings and extensive glazing capture cooling cross breezes, allowing the home to be opened up and enjoyed throughout the seasons. Two sets of stackable glass doors draw the main living spaces towards the outdoor entertaining area and heated pool, which wraps around the corner of the home to create a genuine connection between indoors and out. The kitchen opens directly to this space through bifold windows, making entertaining easy, while the golf course beyond provides a green and peaceful backdrop. The kitchen itself is both practical and beautifully finished, with stone benchtops, extensive drawer storage, a large island with breakfast seating, 900mm electric oven, induction cooking and a layout that keeps it connected to the main living spaces. Upstairs, generous bedrooms and a second living area continue the sense of space. The primary suite overlooks the golf course and includes twin walk-in robes, a timber feature wall and a large ensuite with twin vanities, central shower with dual shower heads and a bifold opening to a Juliet balcony. Private balconies, timber floors and shutters add character throughout the remaining bedrooms. Practicality has been equally well considered, with a fourth bedroom or media room positioned downstairs alongside a full bathroom, commercial-grade air conditioning, an 8kW solar system with battery, water tank, laundry chute and a fully fenced yard. Backing directly onto the golf course and surrounded by established greenery, the home enjoys a sense of openness that is difficult to replicate. Peregian Beach, its village, cafés, boutiques and coastline are all within easy reach, placing relaxed coastal living close to home while retaining the space and privacy of Peregian Springs. A beautifully maintained home where the design, outlook and location work together exceptionally well. • Direct golf course frontage with a beautiful green outlook • Heated swimming pool wrapping around the corner of the home • Seamless indoor-outdoor living through two sets of stackable glass doors • Designed to capture natural cross breezes with extensive louvres and openings • Stone kitchen with large island, induction cooktop and 900mm electric oven • Generous primary suite with twin walk-in robes and golf course views • Large ensuite with twin vanities, dual shower heads and Juliet balcony • Second upstairs living area plus flexible downstairs fourth bedroom or media room • 8kW solar system with battery, commercial-grade air conditioning and 2,000L water tank • Fully fenced with established gardens and easy access to Peregian Beach and village Disclaimer: We have obtained this property information from sources we believe to be reliable; however, we cannot guarantee its accuracy. Prospective buyers are advised to carry out their own investigations.
Inspection: Sat, 18 July, 9:00am-9:30am
RealistIQ deal score
Neutral value signal
0
/100
Review the estimated value range, comparable sales, suburb trends, and market signals for 9 Bunker Court, Peregian Springs before you inspect or make an offer.
Independent price check
RealistIQ estimate available
Market price guide unavailable for this listing.
12-month Property Outlook
What could this property be worth in 12 months if the local trend continues?
See Momentum and Stable modelled scenarios for this property.
Unlock PlusSee the 12-month outlook for this property.
From $29.90/month. Cancel anytime.
Before you inspect, check what similar properties actually sold for.
Unlock Plus to see the full list of comparable sales
Property features
Features detected from the listing details.
Comfort
Kitchen & utilities
Outdoor & building
Inspections
Sat, 18 July, 9:00am-9:30am
Listing details
- Status
- By Negotiation
Agent and agency
Unlock Plus to see the full list of comparable sales