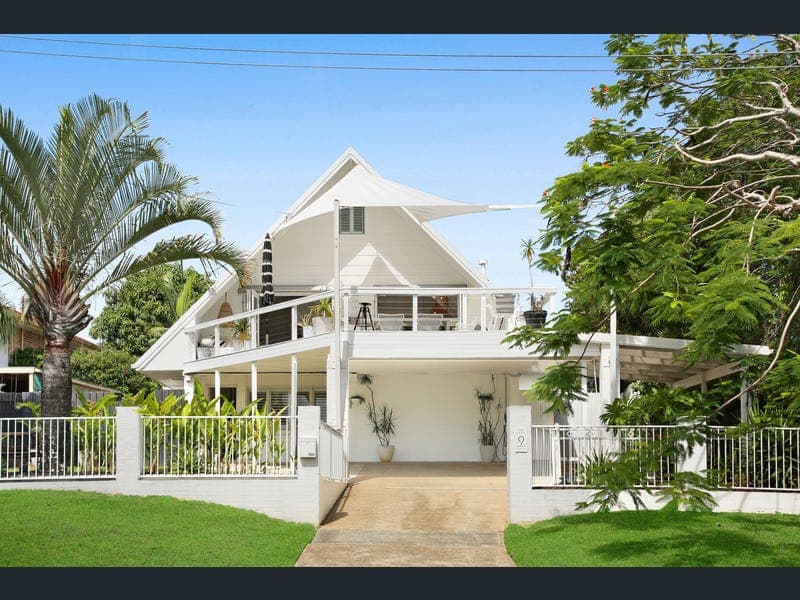
9 Buliti Street, Hope Island
Listing data updated 12 June 2026
- Perfectly positioned in the heart of Hope Island, this striking modern coastal residence is a rare and unique offering that blends architectural character, lifestyle luxury, and exceptional entertaining spaces. With commanding street presence and glimpses of yachts and boats gliding along the river, this home delivers a true sanctuary feel with everyday convenience. Set on a generous 607m² block, the home showcases soaring cathedral ceilings with exposed beams, expansive open-plan living, and multiple zones designed for families and entertainers alike. At the heart of the home, the contemporary kitchen is equipped with sleek stainless steel appliances and flows seamlessly into the spacious living and dining areas, as well as a second living zone on the first floor for added flexibility. Step outside to the rear covered patio which opens directly onto the heated 10.4m swimming pool, creating a seamless indoor–outdoor connection. This space features a built-in BBQ/kitchen, fully plumbed with hot and cold water - the ultimate year-round entertaining hub. Positioned on the second level, the upstairs entertaining balcony is a separate and elevated retreat, offering tranquil views of boats and yachts sailing down the river - perfect for morning coffee or sunset drinks. A unique loft space currently utilised as a home office offers the potential to be converted into a bedroom or creative retreat, enhancing the home's already versatile floorplan. Practical features include a separate laundry, undercover storage suitable for a boat or trailer, and parking for four vehicles (two secure plus two off-street). Property Highlights: - 3 spacious bedrooms including master with walk-in wardrobe. - Loft office with potential for bedroom conversion. - 2 modern bathrooms. - Modern coastal design with cathedral ceilings & exposed beams. - Large open-plan living and dining + second living area. - Modern kitchen with stainless steel appliances. - Covered outdoor BBQ/kitchen area with plumbed with hot and cold water opening directly to the pool. - 10.4m x 3m heated swimming pool. - Separate upstairs second-level entertaining balcony with river and yacht views. - 150m from the boat ramp. - 607m² block with strong street appeal. - Undercover space for boat or trailer. - 13.2kW solar system + 12kWh battery. - 30A Electric Vehicle Wall Charger. - Two reverse cycle air conditioners serving lounge space and master bedroom. - New 260L hot water system. - Separate large modern laundry with storage. - Undercover parking for 2 vehicles and 2 off street. - Enjoy all the lifestyle benefits of living moments from Sanctuary Cove, without the body corporate fees. - Property location in the exclusive Santa Barbara neighbourhood. Lifestyle Location: Just moments from Sanctuary Cove Village with its boutique shops, cafés and waterfront restaurants, and only a stone's throw from two world-famous golf courses. Close to quality schools and offering easy access to the M1, this is an unbeatable lifestyle address for families, professionals and entertainers alike. Disclaimer: Whilst every effort has been made to ensure the accuracy of the above and attached information, no warranty is given by the agent, agency or vendor as to their accuracy. Interested parties should not rely on this information as representations of fact but must instead satisfy themselves by inspection or otherwise.
RealistIQ deal score
Neutral value signal
23
/100
Review the estimated value range, comparable sales, suburb trends, and market signals for 9 Buliti Street, Hope Island before you inspect or make an offer.
Independent price check
Estimate vs market price guide
Market price guide is close to RealistIQ estimate
Use this as a second opinion and check the comparable sales below.
12-month Property Outlook
What could this property be worth in 12 months if the local trend continues?
See Momentum and Stable modelled scenarios for this property.
Unlock PlusSee the 12-month outlook for this property.
From $29.90/month. Cancel anytime.
Before you inspect, check what similar properties actually sold for.
Unlock Plus to see the full list of comparable sales
Property features
Features detected from the listing details.
Kitchen & utilities
Outdoor & building
Lifestyle & views
Listing details
- Status
- Offers Over $1,600,000
Agent and agency
Unlock Plus to see the full list of comparable sales