9 Buckley Street, Landsborough
Listing data updated 27 July 2026
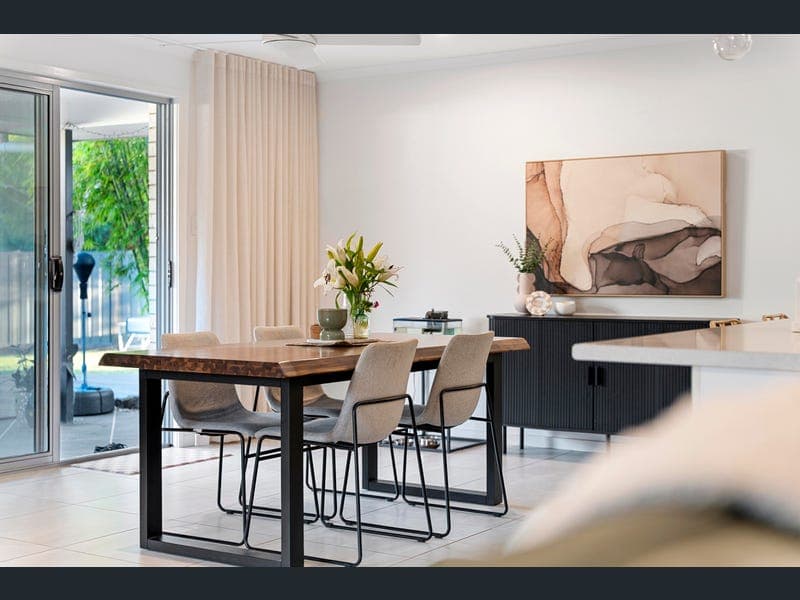
Welcome to 9 Buckley Street, a home designed with family living at its heart. Boasting an abundance of versatile outdoor space across a thoughtfully utilised 601m² allotment, this beautifully presented four-bedroom, two-bathroom residence combines multiple living zones, a functional floorplan and an exceptional outdoor entertaining area to create a lifestyle that's as practical as it is inviting. Step inside and discover a floorplan thoughtfully designed to adapt to the demands of modern family life. At its heart, the open-plan kitchen, living and dining area forms one cohesive living space, creating a welcoming hub where everyday family life and entertaining come together effortlessly. Fresh and modern in its design, the kitchen overlooks the home's central living zones and centres around a generous island bench, offering ample preparation space and storage while keeping you connected to everyday family life. Floor-to-ceiling linen sheer curtains feature throughout the main living areas, adding a timeless elegance and softening the home's inviting interiors. Privately positioned away from the main living area, the dedicated media room provides valuable flexibility, creating the perfect retreat for movie nights, a children's playroom or a quiet place to unwind. The spacious master suite offers a peaceful retreat complete with a walk-in robe and ensuite, while three additional bedrooms, each with built-in robes, are serviced by the family bathroom and separate toilet, creating a practical layout that caters effortlessly to modern family living. Designed with both lifestyle and functionality in mind, the outdoor spaces offer endless possibilities for families at every stage. A fantastic entertaining area overlooks the fully fenced backyard, creating an inviting setting for everything from weekend barbecues to relaxed afternoons with family and friends. Convenient side access provides the ideal space for securely storing a trailer, additional vehicles or recreational equipment, while direct backyard access from the double garage adds another layer of everyday practicality. The generous yard leaves ample room for a future pool. Positioned at the rear of the property, the dedicated fire pit area offers the perfect place to gather with family and friends, while also presenting an ideal location for a garden shed if desired. Key Features You’ll Love: - Thoughtfully utilised 601m² allotment - Four generous bedrooms with built-in robes, including a spacious master suite with walk-in robe and ensuite - Separate, private media room - Open-plan kitchen, living and dining - Fresh, contemporary kitchen with generous island bench - Floor-to-ceiling linen sheer curtains to the main living areas - Crimsafe security screens - Family bathroom with separate toilet - Fully fenced backyard - Fantastic outdoor entertaining area - Side access for trailers, additional vehicles or recreational equipment - Dedicated fire pit area - Potential space for a future pool and/or shed - Double lock-up garage Perfectly positioned with bushland directly opposite the home, 9 Buckley Street enjoys a wonderful sense of privacy while remaining just moments from local schools, shopping, parks and public transport, delivering the ideal balance of tranquillity and everyday convenience. Combining thoughtful design, modern interiors and exceptional outdoor versatility, 9 Buckley Street is a home that grows with you. Whether you're entertaining family and friends, watching the kids make the most of the backyard or planning the next addition to truly make the space your own, this is a home that offers comfort, functionality and exciting potential for years to come.
RealistIQ deal score
Neutral value signal
0
/100
Review the estimated value range, comparable sales, suburb trends, and market signals for 9 Buckley Street, Landsborough before you inspect or make an offer.
Independent price check
RealistIQ estimate available
Market price guide unavailable for this listing.
12-month Property Outlook
What could this property be worth in 12 months if the local trend continues?
See Momentum and Stable modelled scenarios for this property.
Unlock PlusSee the 12-month outlook for this property.
From $29.90/month. Cancel anytime.
Before you inspect, check what similar properties actually sold for.
Unlock Plus to see the full list of comparable sales
Property features
Features detected from the listing details.
Comfort
Outdoor & building
Security & access
Listing details
- Status
- Contact Bailey or Mia
Agent and agency
Unlock Plus to see the full list of comparable sales