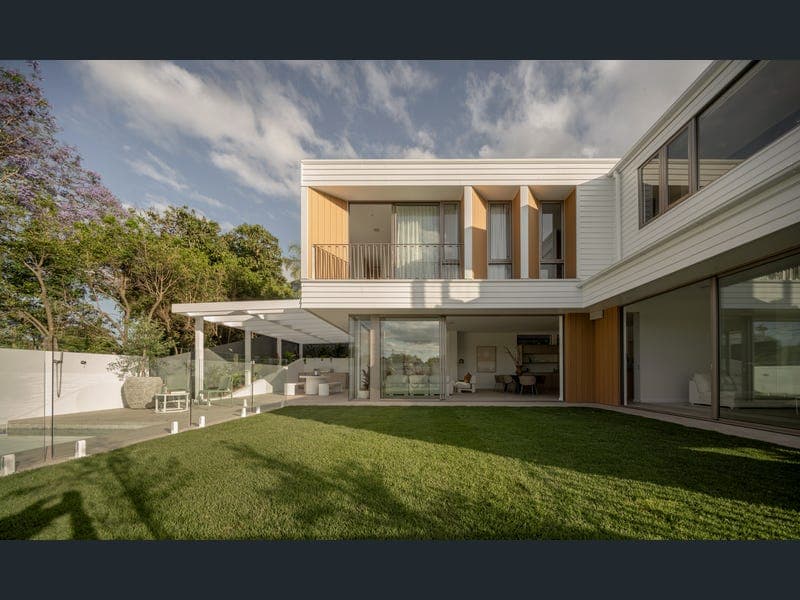
9 Belmont Crescent, Paddington
Listing data updated 8 June 2026
Drawing inspiration from Paddington's picturesque hillside and quietly hidden in a prestigious position, this breathtaking abode by Kelder Architects and Kodiak Projects stands as an exquisite sanctuary of refined style and thoughtful design. Transformed with impeccable care and breathing new life, the home's original gabled character facade gives way to interiors infused with lavish luxury and organic modern aesthetics. Showcasing layered textures and tones, expanses of Travertine across the floors, walls and benchtops are accentuated by Tasmanian oak, Monreale marble and ceilings reaching 3 metres bathed in the soft glow of LED strip lighting and bespoke wall sconces. Perched at an exclusive enclave, the home's elevation is matched with picture windows, balconies and integrated seating areas framing postcard views over Paddington's landscape, flourishing greenery, flowering jacarandas and mountain views, creating a serene connection between the architecture and its natural surroundings. This strategically positioned glass encases the open living and dining area, transitioning you to the inspired alfresco oasis, immersed in the verdant greenery of the lush lawns and calming waters of the swimming pool. Stepping out to the arboured terrace with a BBQ, you can experience exquisite alfresco dining or prepare meals in the artfully designed kitchen centred around a feature marble island, Miele appliances and a butler's pantry. A media room and study downstairs provide distinct zones for work and play, and the upstairs living retreat marvels at the stunning scenery and natural light filtering inside. Five luxurious bedrooms accompany a powder room and four Travertine bathrooms, including three ensuites. Enter a sensational dreamscape in the intuitively curated primary hideaway, where large windows and a Juliette balcony overlook the mesmerising vistas, and the opulent ensuite unveils a lavish circular bath and triple shower resting below a skylight. Positioned in a premier Paddington enclave, this property offers but is not limited to: - 435sqm home on 508sqm by Kelder Architects and Kodiak Projects - Elevated outlooks over the suburbs, greenery and mountains - 5 bedrooms, 4.5 bathrooms (3 ensuites), laundry, mudroom - Primary suite boasting picturesque views, balcony, walk-in robe - Primary ensuite with a bath and triple shower below a skylight - Open living area, media room, study, upstairs living retreat - Miele Kitchen with marble island, butler's pantry and wine display - Arboured terrace, lush lawns, swimming pool, Beefeater BBQ - Remote double carport featuring a storage shed - Ducted A/C, integrated speakers, remote blinds, intercom - Close to Paddington cafes, restaurants, boutiques and galleries - 4km to the CBD and moments from Suncorp Stadium and QUT - Proximity to top private colleges and St Joseph's School For more information or to arrange an inspection, please contact Josh Brown on 0403 139 397.
RealistIQ deal score
Neutral value signal
0
/100
Review the estimated value range, comparable sales, suburb trends, and market signals for 9 Belmont Crescent, Paddington before you inspect or make an offer.
Independent price check
RealistIQ estimate available
Market price guide unavailable for this listing.
12-month Property Outlook
What could this property be worth in 12 months if the local trend continues?
See Momentum and Stable modelled scenarios for this property.
Unlock PlusSee the 12-month outlook for this property.
From $29.90/month. Cancel anytime.
Before you inspect, check what similar properties actually sold for.
Unlock Plus to see the full list of comparable sales
Property features
Features detected from the listing details.
Comfort
Kitchen & utilities
Outdoor & building
Security & access
Lifestyle & views
Listing details
- Status
- For Sale
Agent and agency
Unlock Plus to see the full list of comparable sales