9 Baxton Place, Shailer Park
Listing data updated 16 Aug 2026
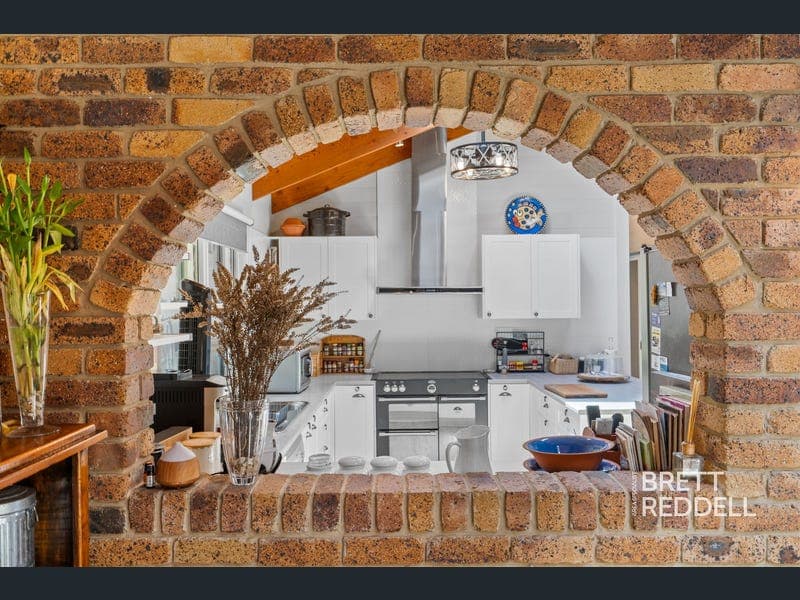
- Its Addressed: Brett Reddell and the team at Area Specialist are proud to present 9 Baxton Place, Shailer Park. Set in a quiet, leafy cul-de-sac, this beautifully presented home delivers space, flexibility, and functionality in all the right ways. Designed for modern family life, it offers generous living zones, excellent indoor to outdoor flow, established gardens, and standout features ideal for a home business, multigenerational living, or simply spreading out and enjoying life. A close proximity to shopping centres such as the Hyperdome provides you with all your basic shopping needs. With multiple living areas, seamless entertaining spaces, and a resort-style backyard, this is a home that adapts to your lifestyle not the other way around Inside the Home High ceilings, quality finishes, and a smart, flowing layout create an inviting and practical living environment. The open-plan kitchen, dining, and living zone forms the heart of the home perfect for everyday living and hosting friends and family. Kitchen highlights include: Large island with breakfast bar 900mm oven with induction cooktop Dishwasher and generous storage Built-in pantry Excellent bench and prep space Skylight windows The adjoining lounge is warm and welcoming, featuring skylights, air conditioning, ceiling fan, and a cozy fireplace ideal for relaxed nights in or entertaining year-round. Bedrooms & Bathrooms The master suite is a true retreat, offering extensive wardrobe space, air conditioning, and a private ensuite with a walk-in shower and generous vanity. A connecting kitchenette adds flexibility perfect for extended family, guests, or a home-based business setup. Two additional bedrooms are well-sized with built-in storage and ceiling fans, and a third bedroom shares these attributes while featuring a walk-in wardrobe, Split system aircon and a sky light, easily accommodating children, guests, or home office needs. The main bathroom is spacious and modern, complete with a bathtub, skylight, and separate toilet. A large, functional laundry offers excellent storage and direct outdoor access. Outdoor Living - Your Private Backyard Haven This backyard is made for living. Entertain, unwind, or grow your own produce in a private and peaceful space that balances fun and functionality. Heated magnesium swimming pool with waterfall feature Covered patio with shade sail and outdoor blinds Expansive lawn for kids and pets Established gardens, veggie patches, and irrigation Outdoor BBQ area complete with BBQ, sink and storage Lockable shed and double gate side access Whether it’s weekend BBQs, pool days, or quiet evenings under festoon lights, this space delivers year-round enjoyment and serenity. Bonus Features Solar hot water + 5kW solar system 3 Car Park Spaces Plumbing and Electrical upgrades + 3 Phase Power System NBN connected Skylight windows throughout Comprehensive security system Wheelchair-friendly access throughout Large garage/shed ideal for storage, workshop, or business use Fully fenced, private block with excellent street access Why You’ll Love It This is a home with options space for families, room to run a business, areas to entertain, and gardens already thriving. It’s practical, flexible, and genuinely enjoyable to live in. No fluff. No compromises. Just a seriously solid home that works as hard as you do. Disclaimer: Everyone who visits our Open Homes will need to provide their contact details before entering the property. Information contained on any marketing material, website or any other portal should not be relied upon. You should make your own enquiries and seek your own independent advice with respect to any property advertised or the information about the property.
RealistIQ deal score
Neutral value signal
12
/100
Review the estimated value range, comparable sales, suburb trends, and market signals for 9 Baxton Place, Shailer Park before you inspect or make an offer.
Independent price check
Estimate vs market price guide
Market price guide is 20%+ above RealistIQ estimate
Use this as a second opinion and check the comparable sales below.
12-month Property Outlook
What could this property be worth in 12 months if the local trend continues?
See Momentum and Stable modelled scenarios for this property.
Unlock PlusSee the 12-month outlook for this property.
From $29.90/month. Cancel anytime.
Before you inspect, check what similar properties actually sold for.
Unlock Plus to see the full list of comparable sales
Property features
Features detected from the listing details.
Comfort
Kitchen & utilities
Outdoor & building
Security & access
Lifestyle & views
Listing details
- Status
- Offers Over $1,499,000
Agent and agency
Unlock Plus to see the full list of comparable sales