9 Anjota Street, Burdell
Listing data updated 13 July 2026
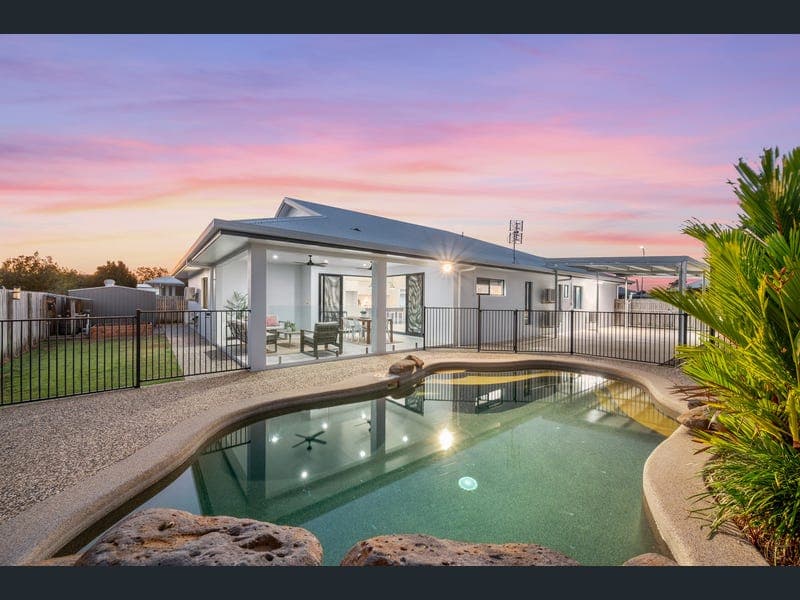
- First impressions count, and here you're welcomed by a stunning facade and an extra wide entry that immediately makes you feel at home. 3 of my favourite features: • 10x5m carport with double gate access • Sparkling salt water pool with water feature • Large entertainers patio Other wonderful features I love: • Extra wide entry foyer • Open plan living/dining with high cathedral ceiling • Spacious theatre room for family movie nights • Separate kids wing with third living area • Split system air conditioning throughout • Stunning kitchen with pendant lighting • Waterfall stone island bench • Four seats at breakfast bar • Large plumbed fridge space • Feature tile splashback • Free standing extra wide oven and 5 burner gas cooktop • Walk in pantry • Bathtub in the family bathroom • Mirrored built in wardrobes to the kids' rooms • Main bedroom positioned away from the kids • Large walk through wardrobe • Double vanity to ensuite • Study nook • Walk in linen cupboard • Internal laundry and easy access to clothesline • Sun protection on western side of the home • 3x3m garden shed When you live in North Shore, you're close to great schools, parks and walking paths. A 25 minute drive will land you right in the heart of the Townsville City, but really, everything you need is out here at the North Shore Precinct. From your Sunday morning Bunnings snag to your Friday night entertainment at the North Shore Tavern, it's all right at your fingertips.
RealistIQ deal score
Watch value signal
64
/100
Review the estimated value range, comparable sales, suburb trends, and market signals for 9 Anjota Street, Burdell before you inspect or make an offer.
Independent price check
Estimate vs market price guide
Market price guide is $144,000 below RealistIQ estimate
Use this as a second opinion and check the comparable sales below.
12-month Property Outlook
What could this property be worth in 12 months if the local trend continues?
See Momentum and Stable modelled scenarios for this property.
Unlock PlusSee the 12-month outlook for this property.
From $29.90/month. Cancel anytime.
Before you inspect, check what similar properties actually sold for.
Unlock Plus to see the full list of comparable sales
Property features
Features detected from the listing details.
Comfort
Kitchen & utilities
Outdoor & building
Security & access
Lifestyle & views
From description
Listing details
- Status
- $989,000
Agent and agency
Unlock Plus to see the full list of comparable sales